
"Your kitchen doesn't fail all at once, it fails in moments."
A sink base that never quite stays dry. A corner cabinet you avoid because it's a kneeling, shoulder-twisting problem. The one light that throws shadows right where you prep dinner. These are the day-to-day frustrations that push Columbus homeowners to start searching for central ohio home remodeling services.
A custom kitchen remodel fixes those friction points, but only if the plan matches how you actually live. Our job at Christopher Construction is to turn your wish list into a buildable scope, a realistic schedule, and a finished kitchen that's clean, code-ready, and comfortable to use. We remodel kitchens across Columbus and Central Ohio, including Dublin, Upper Arlington, Worthington, Grandview Heights, Bexley, Powell, Hilliard, and Clintonville.
What "Custom" Really Means in a Columbus Kitchen Remodel
Custom doesn't have to mean extravagant. It means your kitchen is designed around your constraints and priorities, not a one-size-fits-all template.
In Columbus homes, we commonly see a few realities drive the design.
Older housing stock in neighborhoods like Clintonville, Grandview, and Upper Arlington often has tight footprints, limited wall space for cabinets, and older plumbing and electrical that needs to be updated as part of the project.
Newer homes in Dublin, Powell, New Albany, and parts of Hilliard may have more open plans, but the pain points shift to traffic flow, pantry design, island sizing, and making builder-grade finishes feel intentional.
A "custom kitchen remodel" usually boils down to decisions in five buckets. The best results come from choosing your non-negotiables first, then letting the rest support them.
- Layout and workflow, where you cook, prep, clean, and gather
- Storage engineering, what you store, where it lands, and how you access it
- Lighting plan, ambient, task, and accent lighting layered on purpose
- Mechanical scope, plumbing, electrical, HVAC adjustments, ventilation
- Finish system, cabinets, counters, backsplash, flooring, trim, paint
We build kitchens as general contractors, managing the full sequence, design coordination, demolition, framing, mechanicals, finishes, and final clean. That matters because kitchens are interdependent. Moving one wall or one appliance often triggers updates in at least two trades.
A good custom plan also anticipates Columbus-area realities.
Central Ohio seasonal swings punish sloppy detailing. If you want a kitchen that holds up, you plan for durable flooring transitions, proper venting, and materials that won't telegraph every dry-winter movement line in year two.
A Practical Decision Framework: Choose Your Remodel Type First
Most kitchen remodel stress comes from an unclear starting point. You collect photos, talk about "opening it up," and then the estimate comes back with a scope you didn't expect.

We've found it's easier to pick the remodel type first, then design inside that lane.
Option a: "Keep the Layout" Remodel
Choose this path if your kitchen basically works, but the finishes and storage don't.
This is often the fastest way to transform a space without triggering major structural or mechanical changes. You can still get a dramatic difference through cabinet configuration, lighting, and better surfaces.
Good fit if:
- Your sink, range, and refrigerator locations make sense
- You want new cabinets, counters, backsplash, flooring, and lighting
- You want to minimize the risk of surprises behind walls
Trade-offs:
- You can't fully solve traffic flow problems if the footprint is the issue
- Ventilation and electrical may still need targeted updates to meet modern needs
Option B: "Re-Layout" Remodel
Choose this path if you regularly fight the room, you bump into people, you have dead corners, or your appliance placement is inefficient.
This is where custom planning pays off. Moving the sink, adding an island, or relocating a range can materially change how the kitchen functions.
Good fit if:
- You want a better work triangle and clearer prep zones
- You need more pantry storage or better landing space by appliances
- You're ready to update plumbing and electrical as part of the project
Trade-offs:
- More trades involved, more coordination, more time
- Higher likelihood of scope growth once demolition reveals conditions
Option C: "Open It up" Remodel (Structural Changes)
Choose this path if you want to remove walls, rework openings, or combine kitchen, dining, and living space.
In many Columbus homes, this is the remodel that looks simple on a mood board and becomes complex in the field. It can be done well, but it requires careful planning, especially around structure, HVAC, and where utilities can run.
Good fit if:
- You want a truly different feel, more light, more connection
- You're willing to invest in engineering and coordinated mechanical changes
Trade-offs:
- Structural work can add steps, including permits and inspections
- HVAC supply and return placement often needs attention to keep comfort balanced
A quick way to choose: if you can point to one or two specific pain points, a keep-the-layout remodel may be enough. If the pain is constant and tied to movement, crowding, or prep space, a re-layout usually pays off.
Worked Example: Turning a "Frustrating Kitchen" Into a Buildable Scope
Here's a realistic example of how we help homeowners move from ideas to a clear scope. This is not a customer story or a priced case study, it's a worked planning example based on the decisions we see in Columbus kitchen remodels.
The Starting Conditions
- U-shaped kitchen, moderate size, one entry pinches traffic
- Sink under a window, dishwasher blocks a walkway when open
- Limited counter landing space near the range
- One ceiling fixture, under-cabinet lighting missing
- Pantry is a shallow closet that can't hold larger items
The Homeowner Priorities
- More prep space and fewer "collision points" during cooking
- Better storage for small appliances, bakeware, and trash
- Brighter lighting without glare
- Keep the project predictable, avoid unnecessary structural changes
The Scope We'd Build From That
- Layout adjustment without moving every utility
We often start by solving the dishwasher conflict and creating landing zones.
A common fix is shifting the dishwasher location within the same run, then using the cabinet plan to create a dedicated trash pull-out and a clear prep run.
- Storage that matches what you own
Instead of "more cabinets," we'd specify functional storage upgrades, such as:
- A wider drawer base near the range for pots and pans
- A tray divider for baking sheets and cutting boards
- A pull-out for trash and recycling near the sink
- A pantry cabinet with roll-out trays if the footprint allows
- Lighting as a plan, not an afterthought
A kitchen typically feels "new" when lighting is layered.
We'd commonly combine:
- Recessed ceiling lights positioned over work zones, not in a grid that leaves shadows
- Under-cabinet task lighting for counters
- A statement fixture or pendants over an island or peninsula (if used for seating)
- Targeted mechanical updates
Even if you keep the layout, we often recommend:
- Dedicated circuits where needed for modern appliance loads
- GFCI protection in required locations (your electrician will size and locate per code)
- Proper venting for the range hood to control moisture and cooking byproducts
For electrical safety requirements, Ohio follows the National Electrical Code through state and local adoption and enforcement. A reliable overview of common residential kitchen requirements is available through the NFPA National Electrical Code resources.
- Finishes chosen to reduce maintenance
We'd help you choose surfaces based on real use.
If you cook daily, you may value a forgiving countertop edge profile, a backsplash that wipes clean easily, and flooring that won't show every scuff line.
What This Example Shows
A custom kitchen remodel is not "choose cabinets, choose counters." It's a sequence of decisions tied to how you use the room.
Once the scope is defined at this level, the estimate becomes more meaningful, your schedule is easier to protect, and change orders drop because the plan is specific.
If you want to see how a full scope comes together, browse our related guide on full kitchen remodel planning in Central Ohio.
Cost, Timeline, and "What Changes the Price" in a Kitchen Remodel
Most homeowners aren't just shopping for a number. You're trying to avoid the two bad outcomes, a budget that grows without warning or a kitchen that looks fine but still functions poorly.
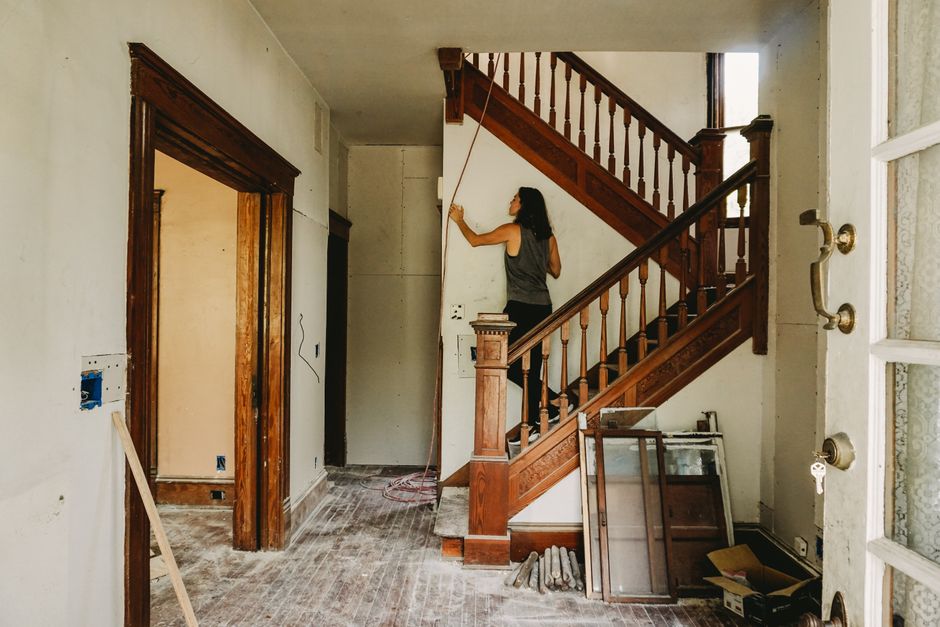
We don't publish one-size pricing because kitchens vary too much in scope, existing conditions, and finish selections. What we can do is show you what typically drives the estimate, so you can make informed trade-offs.
The Biggest Cost Drivers
These items usually move the budget more than people expect.
- Cabinet scope and configuration: More boxes, taller uppers, specialty storage, and custom modifications change labor and material cost.
- Layout changes: Moving plumbing, gas (if applicable), and major electrical points increases trades and time.
- Structural work: Removing or modifying walls, headers, and openings is a different level of coordination.
- Ventilation: A proper range hood with correct ducting is often more involved than homeowners anticipate.
- Finish selections: Countertop material, tile complexity, flooring type, and fixture selections add up quickly.
A kitchen can also reveal hidden scope. Water damage around sinks, undersized wiring for modern appliance loads, and uneven subfloors are common discoveries once demolition begins.
Our approach is to reduce surprises upfront by doing a thorough walk-through, taking measurements, and discussing what we can and can't confirm until we open things up.
A Realistic Timeline Range
A kitchen remodel timeline depends on scope, permitting, material lead times, and the amount of mechanical work.
In practice, most projects have three phases.
- Planning and selections: scope definition, layout, finishes, ordering
- Site work: demolition, framing adjustments, rough mechanicals, inspections
- Build-back: cabinets, counters, tile, flooring, trim, paint, fixtures, final electrical and plumbing
Your written estimate should be paired with a schedule that reflects your specific project. If you're comparing contractors in Columbus, ask each one to explain which phase is the critical path. Cabinets and countertops are common schedule drivers because they're ordered items with dependencies.
How to Keep a Budget Predictable Without Settling
Predictable doesn't mean cheap. It means decisions are made at the right time.
These practices help keep the project controlled.
- Finalize the layout before you finalize finishes.
- Choose appliance sizes early, even if you don't buy them early.
- Decide where you want outlets, switches, and lighting before drywall.
- Treat "nice-to-have" upgrades as alternates, priced separately.
In our Columbus projects, the cleanest remodels are the ones where the homeowner and builder agree on the scope in writing, then protect it.
Design Choices That Matter More Than Trends
Trends come and go. Kitchens stay. A kitchen remodel should prioritize function, durability, and ease of use, then let style ride on top of that.
Here are the design moves that consistently improve daily life in Central Ohio homes.
Workflow: Put Space Where Your Hands Actually Work
A common mistake is sizing an island for looks, then realizing you lost prep space because seating took over the surface.
We like to define zones first.
- Prep zone near the sink, with uninterrupted counter and trash nearby
- Cooking zone around the range, with drawers for utensils and pans
- Serving zone near where people gather, with landing space for plates and drinks
In many Columbus layouts, a peninsula can outperform an island if it keeps walkways wide and maintains a clean triangle between sink, range, and fridge.
Storage: Fewer Doors, More Drawers
Most homeowners underestimate how much drawers change a kitchen.
Deep drawers hold heavy items without kneeling, and they keep contents visible. This is one of the highest-impact "custom" upgrades that doesn't require expanding the footprint.
We also recommend planning storage around specific categories.
- Daily dishes near the dishwasher for fast unloading
- Small appliance garage or a dedicated zone so counters stay clear
- Pantry storage sized for your shopping habits (bulk, snacks, beverages, baking)
Lighting: Plan It Like You Plan Cabinets
Lighting is usually the difference between a kitchen that photographs well and a kitchen that feels good at 6:30 p.m. on a winter night in Columbus.
A simple approach is layering.
- Ceiling lighting for general coverage
- Under-cabinet lighting for task work
- Decorative lighting where you want focus and warmth
The key is placement. Lights should illuminate countertops and sinks without casting your body's shadow into the work area.
Materials: Choose for How You Live, Not a Showroom Moment
Material selection should match your tolerance for maintenance.
If you want low upkeep, you typically prioritize:
- Durable flooring with a repairable finish and stable transitions
- A backsplash that doesn't require constant scrubbing of textured grout lines
- Fixtures with finishes that won't show every water spot
Central Ohio humidity and temperature swings also make proper installation and acclimation important for certain flooring and wood products. Good planning here reduces seasonal movement issues.
Our Process for Kitchen Remodeling in Columbus and Central Ohio
A remodel goes smoother when you always know what's next.

Our process is simple, consistent, and built around clear communication.
1) Call Us
Tell us what you want to change and what you want the kitchen to do better.
We'll talk through rough budget and timeline expectations, then schedule a walk-through.
2) Request an Estimate
We come out to your home in Columbus or nearby areas like Dublin, Worthington, Bexley, Upper Arlington, Powell, or Hilliard.
You'll show us the pain points. We'll look at the existing conditions that affect scope, walls, soffits, plumbing locations, electrical access, and ventilation.
3) Measure and Quote
We take detailed measurements and translate the conversation into a written estimate.
This is where the project becomes real. Scope, assumptions, allowances (if used), and schedule should be clear enough that you can compare options without guessing.
4) Build
We manage the job from demolition through finish work.
You'll know who's on-site and what they're doing. We protect the home, keep the site clean, and complete the work to code.
Many kitchen projects connect to adjacent areas. If your remodel expands into a dining room, mudroom, or addition, you may also want to review custom home construction and additions in Columbus to see how we handle larger scopes.
Kitchen Remodel Edge Cases That Deserve Attention Early
Some of the biggest kitchen remodel headaches are predictable, but only if you address them before work starts.
"We Want to Move the Sink to the Island"
This can be a great choice, but it changes more than cabinetry.
You need a plan for plumbing runs, venting approach, and where the dishwasher will land so it doesn't block traffic. It can also affect flooring, because the island location becomes a mechanical hub.
"We'll Keep the Same Appliances"
Keeping appliances can save money, but confirm sizes and clearances early.
Small differences in width, door swing, and required ventilation clearances can force cabinet modifications late in the project. We prefer to verify appliance specs upfront, even if you're reusing them.
"We Want More Space, Not Just New Finishes"
Sometimes the right answer is not a bigger kitchen, it's a better plan.
Other times, a bump-out or rework of adjacent space is the honest solution. During the walk-through, we'll tell you if we think you're trying to solve a layout problem with finishes.
"We're Living in the House During the Remodel"
Most homeowners do.
We plan for a temporary kitchen setup, dust control, and a sequence that keeps the home usable. Your timeline and daily schedule should influence how we stage the work.
FAQ Custom Kitchen Remodel Services in Columbus
Do I Need a Permit for a Kitchen Remodel in Columbus?
Many kitchen remodels require permits when you alter electrical, plumbing, or structural elements. Requirements depend on scope and jurisdiction. We'll talk through what applies during your estimate and schedule inspections as needed.
Can You Remodel a Kitchen and a Bathroom in the Same Project?
Yes, if the scope and schedule make sense. Some homeowners bundle projects to reduce repeated disruption and align finishes. If you're considering that, our guide on bathroom renovation contractor tips in Columbus can help you plan the overlap.
What Should I Decide Before Requesting an Estimate?
Bring a short priority list.
- What isn't working today (storage, lighting, layout, traffic)
- Your target timeline (hard deadline or flexible)
- Your finish expectations (mid-range, high-end, or "durable and simple")
You don't need final selections to get started. Clear priorities are more valuable than a folder of inspiration photos.
How Do You Handle Changes Once the Project Starts?
Changes happen. The goal is to make them intentional.
We document changes in writing, address schedule impact, and confirm cost before proceeding, so you stay in control.
Request a Free Kitchen Remodel Estimate in Columbus
A custom kitchen remodel should feel organized from the first walk-through to the final clean.
If you're in Columbus or nearby, Dublin, Upper Arlington, Worthington, Grandview Heights, Bexley, Powell, Hilliard, or Clintonville, call Christopher Construction at (614) 905-4521.
Tell us what you want to fix. We'll walk the space, define the scope, and put a clear written estimate in your hands, no pressure, no surprises.
Temas
- central ohio home remodeling services

