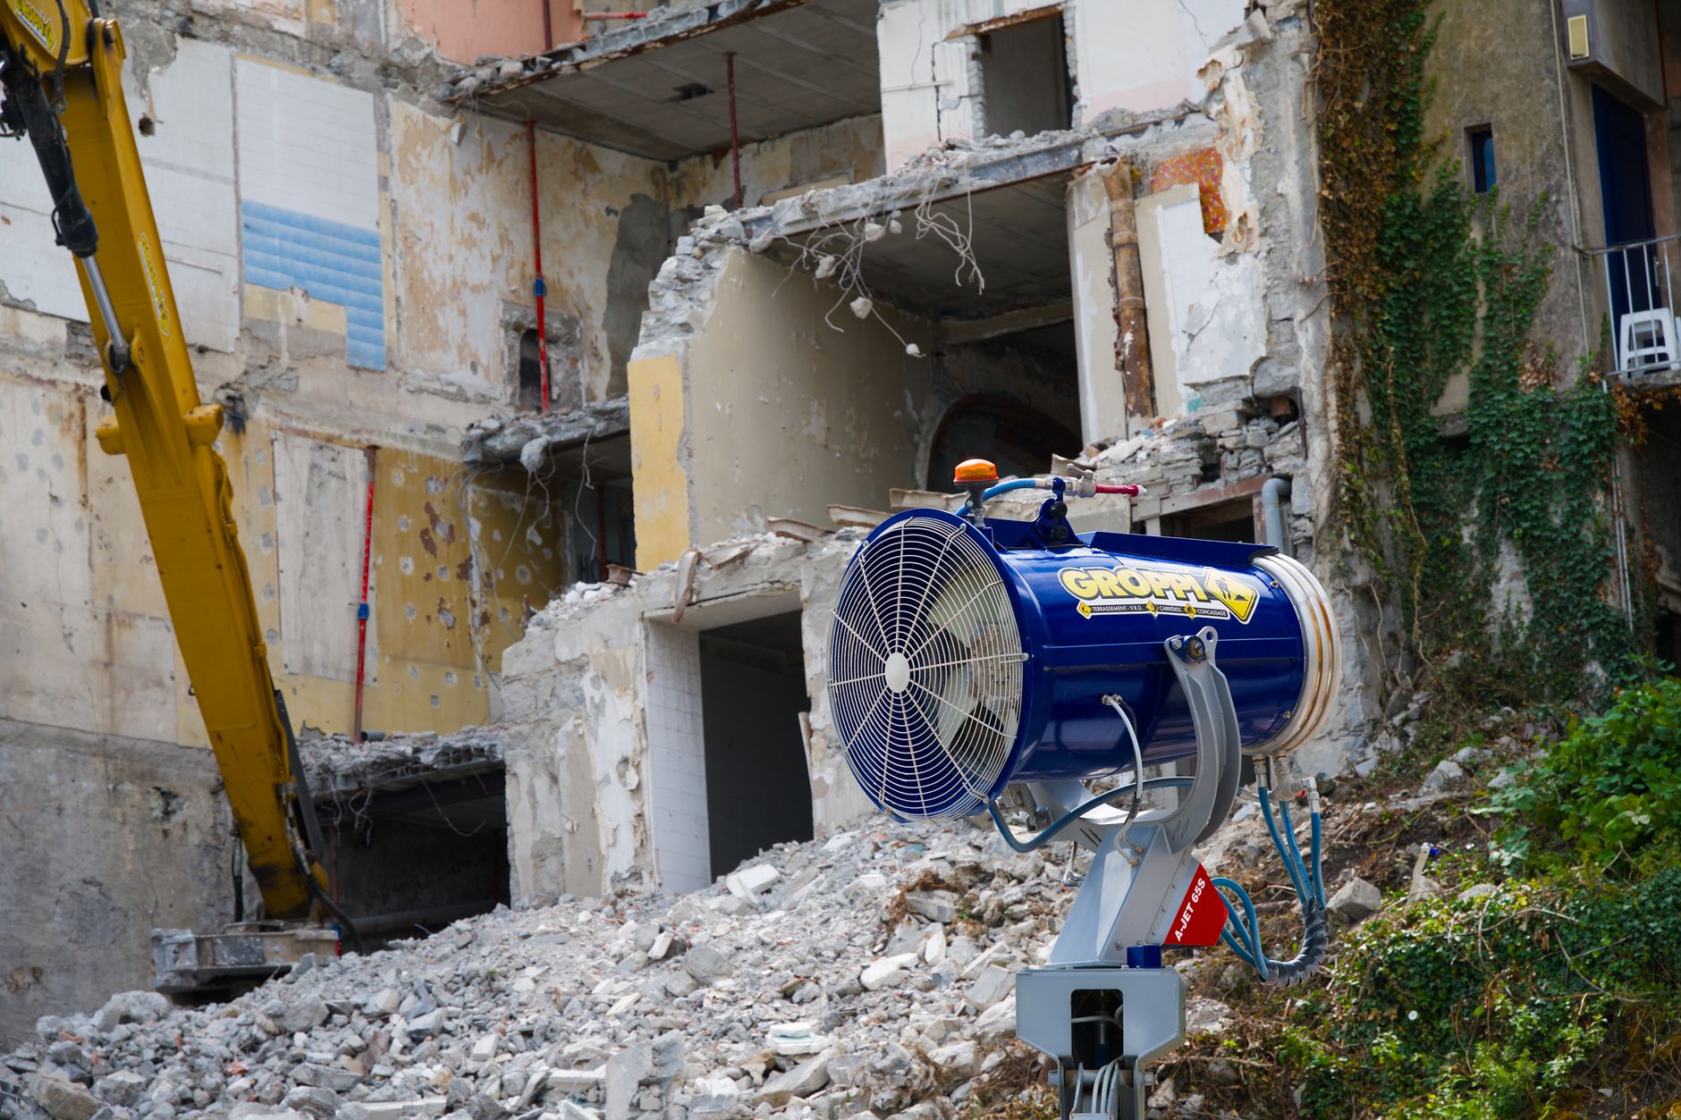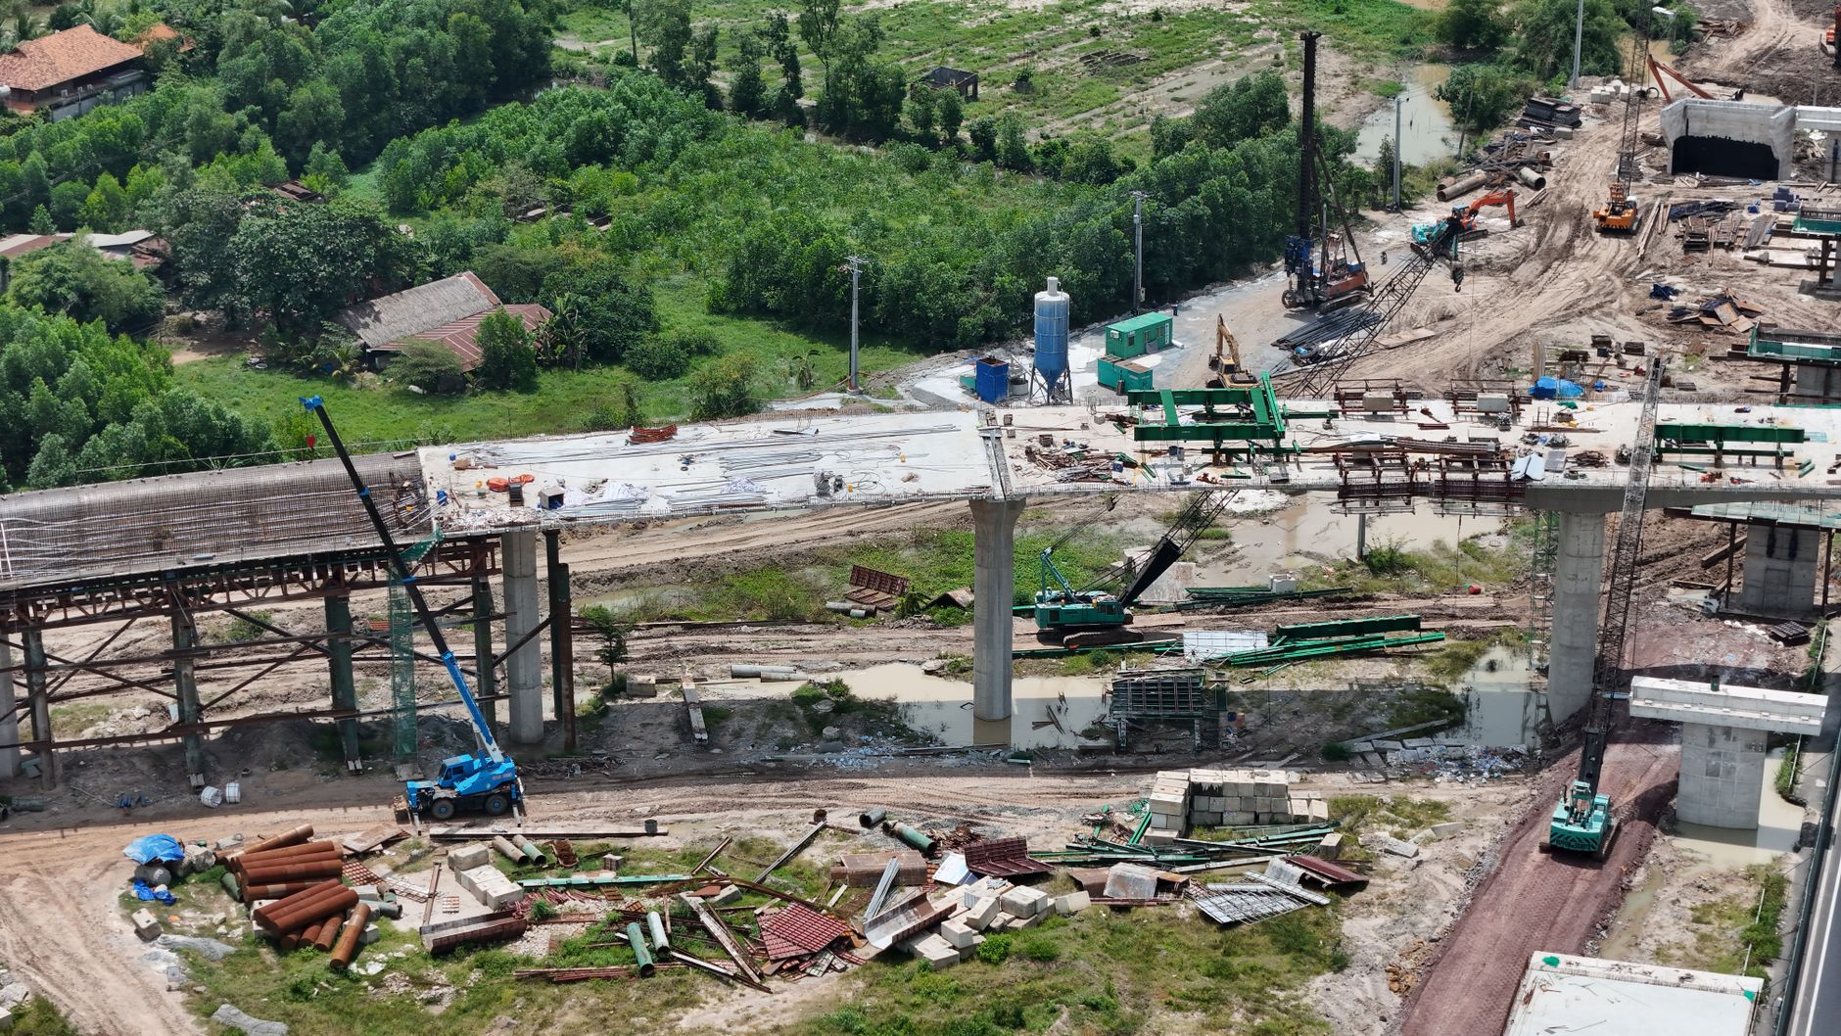
A lot of Columbus remodels fail before the first wall comes down, not because of craftsmanship, but because the demolition plan is vague. One missing detail, like what happens to a load-bearing wall, a floor drain, or a fire-rated ceiling, can add weeks and force expensive rework.
If your goal is equity residential value, demolition isn't just "tear-out." It's controlled disassembly tied to a clear scope, a permit path, and a rebuild plan that works with how Columbus homes and commercial spaces are actually constructed.
At Christopher Construction, we handle remodels, additions, and new construction across Columbus and Central Ohio. We manage the full arc, design coordination, demolition, framing, mechanicals, finishes, and final clean, so your demo phase doesn't create problems your remodel phase has to solve.
Equity Residential Starts with What You Don't Demolish
The fastest way to protect equity residential value is to keep what's still doing its job. That includes structure, weather protection, code-required assemblies, and systems that are costly to re-route.
A good demolition plan draws a hard line between:
- Cosmetic demolition, cabinets, tile, non-structural partitions, finishes
- Selective demolition, targeted removal around plumbing, electrical, HVAC, or framing changes
- Structural demolition, beams, bearing walls, roof framing, floor systems, stair openings
In Columbus neighborhoods like Clintonville, Bexley, Grandview Heights, and Upper Arlington, we often see older framing, plaster, and layered renovations from different decades. That history matters. Removing "one wall" can expose obsolete wiring, undersized framing, or unexpected chases that change the scope.
This is where many projects lose momentum. Homeowners or property managers start with a mood board and a demo crew, then discover the remodel needs engineering, permits, or a new mechanical layout.
We treat demolition as part of construction, not a separate event. The sequence is planned so the space stays safe, stable, and ready for what comes next.
Choose Your Demo Approach Based on Your End Goal
This simple decision framework keeps your plan grounded.
Choose selective demolition if:
- You want to keep the existing footprint and most framing.
- You're updating a kitchen, bath, basement, or retail interior.
- You're working around occupied areas, tenants, or business operations.
Choose structural demolition if:
- You're opening up a layout and removing a bearing wall.
- You're adding square footage, changing stair locations, or raising ceilings.
- You're combining units or reworking a commercial space for a new use.
Choose full gut demolition if:
- Water damage, long-term leaks, or heavy smoke damage make salvage unrealistic.
- The existing layout fights the new plan so hard that piecemeal work costs more.
- Mechanical systems are due for major replacement anyway.
If you're unsure, our walk-through and measurements are designed to answer that question early. Demo should be the result of a rebuild strategy, not the starting point.
The Columbus Reality: Permits, Utilities, and What Triggers "to Code" Work
In Central Ohio, a remodel can shift from "simple" to "regulated" quickly. The moment demolition touches structure or core systems, the work typically needs permitting and inspections.

The City of Columbus Building and Zoning Services outlines permitting and inspection requirements for common project types. If your scope includes structural changes, electrical work, plumbing, HVAC, or commercial build-outs, plan for permits and inspection coordination from day one. Use the official city guidance as your baseline: City of Columbus Building and Zoning Services.
Permits are not just paperwork. They shape your timeline, sequencing, and sometimes your design.
Common Scope Items That Change the Permit Picture
We see these trigger points constantly in Columbus remodels:
- Removing or modifying a load-bearing wall
- Cutting new openings, windows, doors, egress changes
- Relocating a kitchen, adding a bathroom, moving plumbing stacks
- Upgrading service panels, adding circuits for appliances or commercial equipment
- Altering HVAC supply and return layouts, new venting or makeup air
- Commercial occupancy changes, kitchen equipment, grease duct work, fire suppression
Some projects also involve utility coordination. If electrical service work is needed, it may involve AEP Ohio scheduling depending on scope and location. Planning around utility lead times is one of the easiest ways to avoid idle days on site. For timing considerations, see our perspective on peak-season scheduling in Columbus: AEP Ohio and peak-season remodeling planning in Columbus.
Lead Paint and Asbestos: Don't Guess
Many Central Ohio homes built before 1978 can contain lead-based paint. Disturbing painted surfaces during demolition can create hazardous dust.
For renovation work in older housing, it's smart to understand EPA requirements and safe practices for lead. Start with EPA's overview: EPA lead-safe renovation information.
Asbestos is a separate risk, commonly associated with older floor tiles, mastics, pipe insulation, and some ceiling textures. If materials are suspect, testing and proper abatement planning is the right move before demolition starts.
We don't treat safety and compliance as optional. If the site conditions suggest risk, we plan accordingly so you're not forced into a mid-project shutdown.
How Controlled Demolition Protects Schedule, Budget, and the Rest of Your Building
Demolition is loud and messy, but it doesn't have to be chaotic.
A controlled demolition plan is really a protection plan for the parts of your property that stay.
What We Plan Before Demo Starts
Before the first day of tear-out, we want clarity on:
- Scope boundaries, exactly what is being removed, what stays, what gets protected
- Structural support needs, temporary shoring, beam sizing coordination if needed
- Mechanical shutoffs and reroutes, water, electric, gas, HVAC
- Dust containment strategy, especially for occupied homes, businesses, or multi-unit properties
- Debris paths and staging, dumpster placement, walk paths, floor protection, neighbor considerations
- Inspection sequence, so we can open walls, get approvals, then close up without delays
This planning matters even more in dense areas like Short North, Downtown Columbus, German Village, or tight-lot neighborhoods where staging and access are limited. It also matters in suburbs like Dublin, Worthington, Westerville, and Hilliard where homeowners want the jobsite clean and predictable.
Dust Control and Indoor Air Quality: Practical Steps That Actually Work
A lot of online demolition advice stops at "use plastic." That's not enough for a real remodel.
A stronger approach typically includes:
- Zip walls or temporary partitions to separate work zones
- Floor and stair protection to reduce tracking debris through the house
- Negative air setups or HEPA filtration where the scope justifies it
- Careful demo sequencing to keep HVAC returns from pulling dust through the home
If you're living in the home during a kitchen remodel or bath remodel, dust control isn't a luxury. It affects your day-to-day life and can protect finished spaces from costly cleaning and rework.
Structural Reality: the Hidden "Domino Effects" of Demo
This is the part most owners don't see until it's too late.
Removing one element often forces related changes:
- A wall comes down, the ceiling plane changes, lighting layout changes
- A soffit is removed, duct routing needs a new path
- A tub is relocated, the drain slope changes, joists may need reinforcement
- A commercial ceiling is opened, fire rating and inspection requirements come into play
Our job as a general contractor is to surface those domino effects early. The best demolition plan is the one that already accounts for what the rebuild requires.
A Worked Example: Turning a Dated Columbus Layout Into a Clean, Buildable Scope
Here's a realistic example of how we break down demolition and remodeling scope for an equity residential outcome. This is not a "case study" with made-up prices or timelines, it's a planning model we use in Columbus walk-throughs.
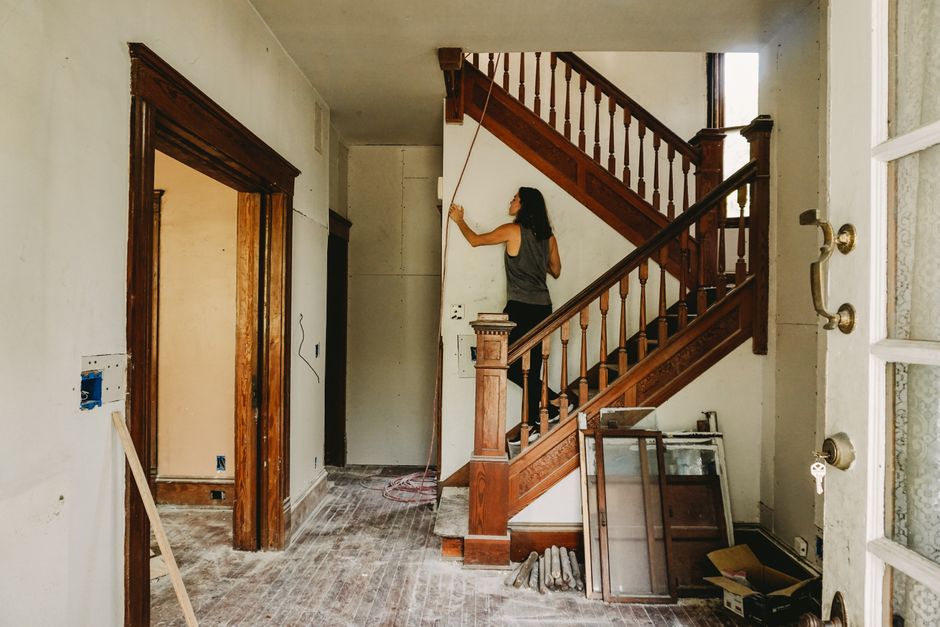
Scenario
A homeowner in Columbus has a dated first floor with a closed kitchen, a half-wall that feels awkward, and flooring that changes three times across one space. The goal is to improve layout, add function, and raise resale appeal without turning the home into a full gut renovation.
Step 1: Define the End State Before Picking up a Hammer
We start by clarifying what "better" means in buildable terms:
- Open sight lines from kitchen to living area
- A functional island with seating
- Consistent flooring through kitchen and living area
- Updated lighting plan that matches the new layout
- Keep existing exterior walls and avoid moving plumbing stacks if possible
This keeps demolition focused. If the plan is clear, demo becomes surgical.
Step 2: Separate Cosmetic vs Structural Demo
Next, we categorize every removal:
- Cosmetic: cabinets, countertops, backsplash, old flooring, trim
- Selective: parts of drywall for new electrical and HVAC runs
- Potentially structural: the half-wall and any overhead framing that may be carrying load
If a wall is suspected to be bearing, we treat it like it is until verified. That means planning for temporary support, coordinating beam sizing if it comes to that, and sequencing inspection points.
Step 3: Build the "Open Wall" Checklist
Once walls and ceilings are opened, this is the moment to handle upgrades that are hard to do later. We align this with your budget and goals, not a wish list.
Typical checklist items:
- Electrical: dedicated appliance circuits, island outlets, lighting zones
- Plumbing: shutoffs, supply line condition, venting constraints
- HVAC: supply placement for the new kitchen layout
- Framing: floor leveling needs, blocking for cabinets, reinforcing for heavier tops if used
Owners who skip this step often end up with patchwork. They finish the kitchen, then realize the lighting is wrong or the HVAC makes the space uncomfortable.
Step 4: Sequence the Remodel so Inspections Don't Stall Finishes
A clean sequence prevents rework:
- Demolition and debris removal, with containment
- Rough framing changes, structural work if needed
- Rough plumbing, electrical, HVAC
- Inspections
- Insulation where applicable, then drywall
- Cabinets, flooring, trim
- Countertops, plumbing trim-out, electrical trim-out
- Paint, final adjustments, final clean
This is where general contracting matters. The trades can't succeed if the order is wrong.
Step 5: Define the "Stop Points" That Prevent Budget Creep
Budget creep usually comes from decisions made late.
We like to set decision deadlines for:
- Cabinet layout and appliance sizes
- Flooring selection and transitions
- Lighting fixture types and locations
- Plumbing fixture locations, not just fixture style
That way, the demolition and rough-in work supports the final selections. Your schedule stays intact, and your finish work looks intentional.
Demolition and Remodeling Choices That Move the Needle on Equity Residential Value
Not every upgrade creates the same return. Not every demolition choice is worth it.
In our experience remodeling Columbus homes and commercial spaces, the best equity residential outcomes come from removing the barriers that make a space feel dated or hard to use, then rebuilding with durable, code-compliant fundamentals.
High-Impact Transformations (Often Worth the Mess)
These are changes that typically improve how the space lives and how it shows:
- Layout corrections, better kitchen flow, better bathroom function, improved storage
- Lighting improvements, layered lighting, better placement, more usable switches
- Consistent flooring and trim details across connected spaces
- Basement finishing that's moisture-aware and properly planned
If you're finishing a basement in Columbus, moisture and insulation choices matter as much as paint color. For related guidance, see our broader notes on working with Columbus contractors for basement projects: expert tips for finishing basements with Columbus contractors.
Lower-Value Demo (Easy to Overdo)
Some demolition-heavy work doesn't always pay back unless it solves a real problem:
- Moving plumbing long distances just to shift a sink a few feet
- Removing walls without a complete lighting and HVAC plan
- Over-customizing finishes that narrow future buyer appeal
- Chasing "open concept" in a way that hurts furniture layout or storage
A clean remodel is not the same as maximum removal. The right approach depends on the house style, neighborhood expectations, and your timeline.
Commercial and Restaurant Spaces: Demo Has Different Rules
If you're remodeling a retail or restaurant space in Columbus, demolition touches life safety and operations fast. Fire ratings, hood systems, grease interceptors, restroom requirements, and ADA accessibility can all shape what is feasible.
We do commercial construction and restaurant remodeling in Columbus. That means we plan demolition around code compliance and opening timelines, not just finishes.
If your project is food service, scope planning is the difference between "closed for a refresh" and "delayed for a redesign."
What a Good Contractor Will Put in Writing Before Demolition
A professional demolition and remodeling plan is clear on scope, schedule, and responsibility. If you're comparing bids in Columbus, Dublin, Powell, or Grove City, this is what you should be able to see in writing.

Demolition Scope That's Not Vague
Look for details like:
- Exactly what gets removed, down to rooms and components
- What stays and how it's protected
- Debris removal responsibility and dumpster plan
- Assumptions, for example, "existing framing to remain unless damaged"
Change Management That Doesn't Surprise You
Hidden conditions happen. Old homes hide things.
The difference is how it's handled. A solid process includes:
- Defined allowances or unit prices where appropriate
- A clear change order process before extra work starts
- Photo documentation of discovered conditions when relevant
A Realistic Timeline with Decision Points
A schedule isn't just a start date and an end date.
It should identify:
- Demo duration and inspection windows
- Long-lead items, cabinets, specialty windows, certain fixtures
- Owner decision deadlines that keep the project moving
If you want predictable progress, the timeline has to match the supply chain and inspection reality in Columbus.
Our Columbus Process: From Walk-Through to Final Clean
We keep it straightforward, because that's what homeowners and business owners want.
- Call us. Tell us what you want to change, and what you want to keep.
- Schedule a walk-through. We look at access, structure, systems, and what demolition will expose.
- Measure and quote. You get a written estimate that matches the scope, not a rough guess.
- Build. We manage demolition through finishes, keep you informed, and leave a clean site.
We work across Columbus and Central Ohio, including Upper Arlington, Bexley, Grandview Heights, Worthington, Dublin, Powell, Westerville, Hilliard, and nearby areas.
FAQ
Can I Live in My House During Demolition and Remodeling?
Often, yes, but it depends on the rooms involved and how you use the space day to day.
A kitchen remodel with demolition can be livable with a temporary setup and good dust control. A whole-home renovation or major structural work is harder to live through. During the walk-through, we'll talk through access, safety, and whether a phased plan makes sense.
How Long Does Demolition Usually Take?
It varies by scope and by what's discovered once materials are opened.
A simple interior tear-out might be measured in days. A structural demolition phase tied to inspections and temporary supports can take longer. We set expectations in the written estimate and align demo sequencing with inspections so the project doesn't stall.
What's the Biggest Mistake Property Owners Make Before Demo?
Starting demolition before finalizing the rebuild plan.
If cabinet layouts, lighting locations, plumbing fixture placement, or structural decisions are still open, demolition can create expensive rework. We push clarity early so the open-wall phase is used efficiently.
Do I Need Engineering If I Remove a Wall?
If the wall is load-bearing or could be, the project may require engineering or other structural verification.
We treat bearing questions seriously and plan for safe temporary support and proper permitting. The goal is a finished space that's stable, inspected, and ready to sell or occupy.
Ready to Plan a Clean Demo and a Predictable Remodel in Columbus?
If you're weighing demolition and remodeling to improve equity residential value, we'll help you define the right scope, the right sequence, and a timeline that matches reality in Columbus.
Call Christopher Construction at (614) 905-4521 or request a free walk-through through our contact form. We'll measure, talk through options, and put a clear written estimate in your hands, no pressure.
Temas
- equity residential