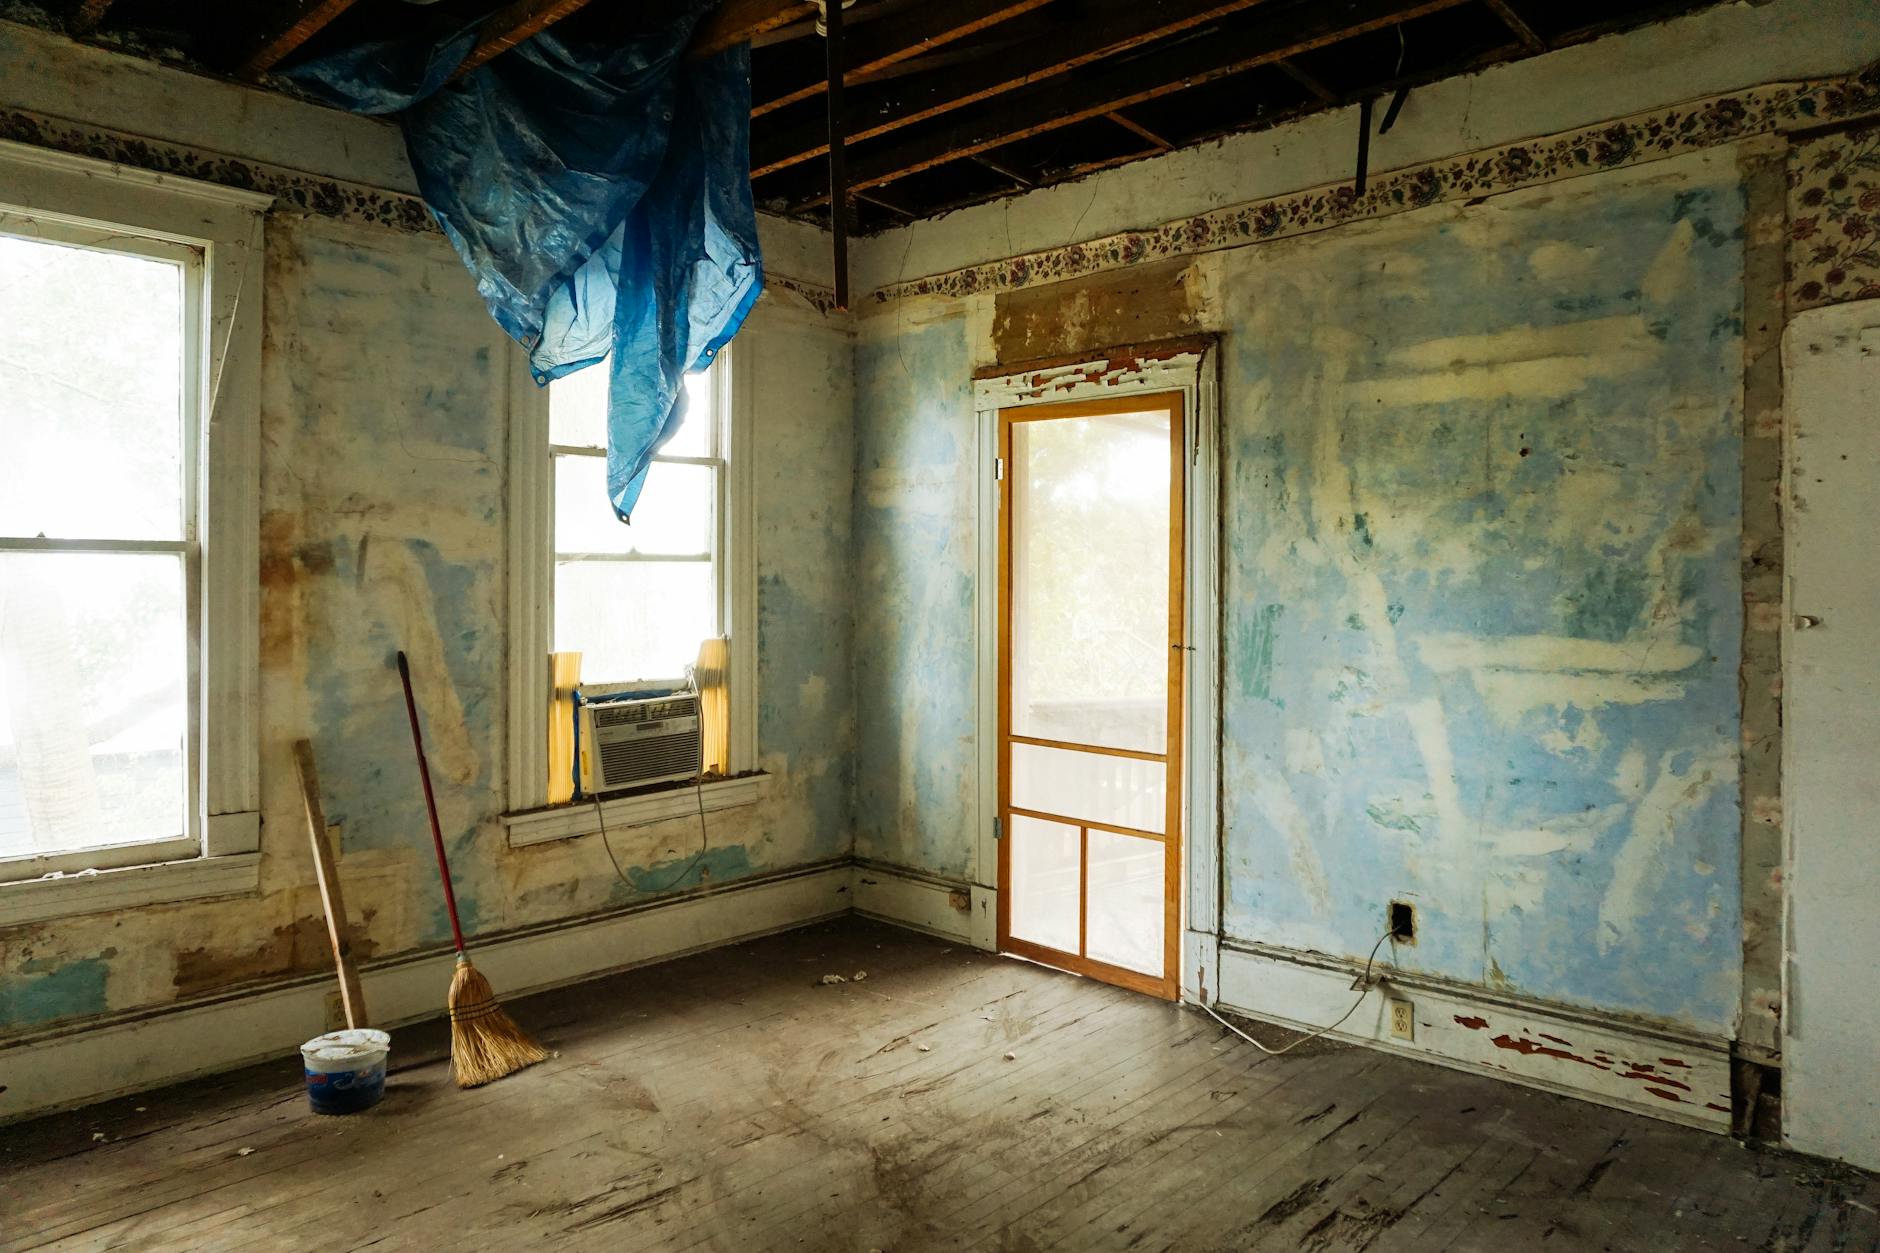
A Columbus kitchen remodel usually starts with cabinets and countertops, then a contractor opens a wall and finds a sloped floor, cracked tile, or doors that won't stay shut. That's often when homeowners start calling foundation repair contractors.
The better move is to plan your custom kitchen remodel so structure and layout are verified before you lock in finishes. Our team at Christopher Construction builds and remodels across Columbus and Central Ohio, kitchens included, and we see the same pattern: the best kitchens are the ones that were designed around real site conditions, realistic schedules, and code requirements, not just inspiration photos.
Below is a practical, field-tested listicle for remodeling a kitchen in Columbus, from early checks that prevent expensive rework to decisions that make a kitchen feel custom without blowing up the scope.
1) Start with the "Hidden" Constraints Before Design Gets Final
A custom kitchen remodel is part design project, part systems project. Before you choose cabinet door profiles or appliance packages, confirm what the house can actually support.
That means checking the things you can't see on a mood board: floor flatness, wall plumb, structural loads, and mechanical routing for plumbing, electrical, and HVAC.
Here's what we typically verify early on during a walk-through in Columbus, including in older homes in neighborhoods like Clintonville, Grandview Heights, Bexley, and Upper Arlington.
- Floors and framing: Kitchens want flat floors and square corners. Many older Central Ohio homes have some movement over decades. If the floor slopes, the "custom" cabinet install turns into shims, scribing, and compromised reveals.
- Wall structure: Opening up a kitchen often involves removing a wall or widening an opening. Sometimes it's non-structural, sometimes it's carrying load. We plan beam sizing, posts, and bearing points before demo starts.
- Moisture and settlement clues: Cracks, sticking doors, and uneven floors can be normal aging, or they can be a warning. If the signs suggest bigger movement, we recommend bringing in qualified foundation repair contractors to evaluate and stabilize first, because new tile, stone tops, and tall cabinetry don't tolerate ongoing movement.
- Plumbing locations: Moving a sink or dishwasher can be simple, or it can require re-routing drains and venting. The difference matters for timeline and budget.
- Electrical capacity: Many kitchen upgrades add loads, induction ranges, double ovens, under-cabinet lighting, beverage fridges, and dedicated microwave circuits. Panel capacity and circuit planning come before backsplash selections.
Practical takeaway: If you plan to change layout, treat the first phase as a feasibility check. We'd rather tell you early that a plan is expensive or risky than "discover" it mid-build.
2) Choose Your Layout with a Decision Framework, Not a Trend
Most homeowners searching "custom kitchen remodel" are really trying to solve daily friction: congestion at the fridge, nowhere to land groceries, poor lighting, and no storage where it's needed.
A layout choice should be driven by how your household uses the kitchen, and by what the existing footprint allows. This framework helps you choose quickly.
Layout Decision Framework
Choose a U-shaped or L-shaped kitchen if:
- You cook frequently and want continuous counter runs.
- You need more base cabinets and drawers than a galley can provide.
- You want the sink and cooktop separated, with landing space on both sides.
Choose a galley layout if:
- Your kitchen is narrow and opening walls isn't feasible.
- You want maximum efficiency and minimal walking.
- You can control traffic flow so people aren't cutting through the cook zone.
Choose an island kitchen if:
- You have enough clearance for safe circulation and appliance doors.
- You want seating that doesn't interfere with prep.
- You can route electrical (and possibly plumbing) to the island without ugly compromises.
Choose a peninsula if:
- You want seating and a "room divider" but the footprint can't support an island.
- You need to keep plumbing and electrical closer to existing walls.
A custom kitchen is often "custom" because the layout fits your real life. The finishes matter, but the day-to-day feel is set by clearances, landing zones, and storage planning.
If you're weighing whether to keep the footprint or expand, a small bump-out or opening a wall can change the entire kitchen experience. That's where a general contractor helps you model options and trade-offs. If you want a broader guide on selecting the right team and contract structure, see our guide to choosing general contracting services in Columbus Ohio.
3) Get Specific About What "Custom" Means (so You Don't Overpay)
"Custom" can mean truly custom-built cabinets, or it can mean a well-designed semi-custom package with targeted upgrades. Both can be excellent. The mistake is paying for custom where it doesn't improve function.
Here's a practical way to define custom value in a Columbus kitchen remodel.
Spend Custom Dollars Where You Touch the Kitchen
These are the items that change how the kitchen works every day:
- Drawer-heavy bases instead of doors: Deep drawers for pots, pans, and small appliances are a functional upgrade most homeowners feel immediately.
- Trash and recycling pull-outs: Plan location near prep, not tucked away where you'll avoid using it.
- A real pantry strategy: This can be tall pantry cabinets, a walk-in pantry, or a dedicated wall of storage. The best option depends on footprint.
- Lighting layers: Recessed general lighting, under-cabinet task lighting, and a few focal fixtures. The goal is fewer shadows at prep surfaces.
- Landing zones: Space to set items next to the fridge, sink, oven, and microwave, this prevents clutter more than any organizer.
Save Where the Payoff Is Mostly Visual
These items can be beautiful, but they don't always change function:
- Highly ornate door profiles in a busy family kitchen
- Rare stone slabs chosen before you finalize sink placement and faucet reach
Custom doesn't have to mean complicated. It should mean intentional.
4) a Worked Example: Turning a "Nice Kitchen" Plan Into a Buildable Scope
A common Columbus scenario: you want a brighter kitchen, an island, and better flow into the dining area. The first draft plan looks good, but it's missing buildability.
Here's how we help homeowners translate that concept into a scope that can be quoted, scheduled, and permitted.
Step 1: Define the Non-Negotiables
We ask you to pick three priorities that drive the layout.
- Seating for four, without blocking the refrigerator.
- A wider range area with proper ventilation.
- A dedicated coffee and microwave station to keep the main counters clear.
Once those are set, "nice-to-haves" become optional alternates, not landmines.
Step 2: Identify the Drivers of Cost and Time
Even without exact numbers, you can predict which choices move the needle.
- Moving plumbing (sink or dishwasher): can affect drains, venting, and subfloor work.
- Moving gas or upgrading electric (range selection): may require new runs and coordination.
- Opening walls for an open concept: may require temporary support, beams, and finish blending.
- Window changes: can trigger siding, exterior trim, and sometimes structural work.
We outline these as decision points so you can choose a direction before the project is underway.
Step 3: Validate the Existing Conditions
If the kitchen floor is out of level or there are signs of movement, we don't "design past it." We talk through the options.
- If it's minor, we can often correct within the remodel scope, leveling strategies depend on structure and finish choices.
- If it looks like settlement that could continue, we advise bringing in foundation repair contractors before installing new tile, stone tops, or tall cabinet runs. Stabilization first protects your investment.
Step 4: Convert the Plan Into a Quote with Alternates
A clear written estimate should separate the base scope from options.
Examples of alternates that keep decisions clean:
- Option A: keep sink on existing wall.
- Option B: move sink to island with electrical updates.
- Option C: add structural opening with beam and finish trim package.
This structure prevents the common "we thought that was included" moment.
5) Cabinets, Counters, and Finishes: Make Choices That Survive Real Life
Columbus kitchens take a beating, kids, pets, salt and slush from the driveway, humidity swings, and heavy use during gatherings. A good finish plan holds up without requiring constant babying.

Cabinets: Durability and Repairability Matter
Painted cabinets look sharp, but they show wear differently than stained or textured finishes. If you have young kids or high traffic, consider:
- More durable door finishes or colors that hide scuffs.
- Hardware that's comfortable and easy to grip.
- Full-extension drawer slides for daily use.
Also plan filler and end panels correctly. A "custom" look often comes from clean paneling and aligned reveals, not from the most expensive door style.
Countertops: Match the Material to Your Habits
We won't pretend there's one best surface. The best countertop is the one that fits how you use the kitchen.
- If you want low maintenance and consistent patterning, engineered surfaces are often a strong fit.
- If you love natural variation and accept that sealing and care may be part of ownership, natural stone can be worth it.
- If you do lots of baking, think about how the surface feels and functions, not just how it photographs.
Plan edges and overhangs with seating in mind. Overhang decisions affect support requirements and comfort.
Backsplash and Paint: Coordinate with Lighting, Not Just Samples
Backsplashes can look completely different under warm under-cabinet lighting versus daylight. Before you commit:
- Confirm the lighting plan and color temperature.
- View samples in the kitchen at different times of day.
- Choose grout with cleaning in mind, bright white grout in a heavy-use cook zone is a maintenance decision.
6) Permits, Code, and Inspections in Columbus: Plan for Them Early
Kitchen remodels often touch multiple systems, electrical, plumbing, ventilation, structural changes, and sometimes window or door modifications. Many of those changes can require permits and inspections.
We plan for this up front because permits affect schedule and sequencing. Demo can move fast. Inspections and lead times can slow down the middle if the project wasn't planned around them.
For homeowners who want to verify the basics themselves, the City of Columbus Building and Zoning Services is the authoritative source for local permitting information. Start with the City of Columbus Building and Zoning Services resources.
Practical takeaway: Don't treat permitting as a paperwork step at the end. Treat it as a schedule driver.
7) Timeline Reality in Central Ohio: What Actually Delays a Kitchen Remodel
Most delays aren't caused by a single big problem. They're caused by small, avoidable gaps.
In our experience working in Columbus, Dublin, Worthington, Westerville, New Albany, Powell, Hilliard, and beyond, the most common schedule risks look like this:
- Long-lead selections made late: cabinets, appliances, specialty tile, and custom glass often set the critical path.
- Undefined scope at start: "We might also move that wall" is fine during planning, but it can't be left undecided once work begins.
- Hidden conditions: water damage under a sink, old wiring that needs updating, subfloors that need correction.
- Trade sequencing conflicts: countertops can't be templated until cabinets are installed, and backsplashes wait on counters.
A well-run remodel has a selection schedule, not just a construction schedule.
If you are remodeling other areas at the same time, coordinate the plan so projects don't fight each other for access, staging, and inspections. For basement projects that run in parallel, see our practical basement finishing tips for Columbus homeowners.
8) Hiring the Right Team: How to Compare Bids Without Guessing
A kitchen remodel estimate that's missing details isn't a bargain, it's a risk. The goal is to compare apples to apples.

Here's what we recommend you look for when you evaluate contractors in Columbus.
What a Solid Kitchen Proposal Includes
- Clear scope: demo limits, framing changes, cabinet install, finish carpentry, paint, flooring transitions
- Mechanical scope: electrical plan notes, plumbing moves, ventilation approach
- Allowances that make sense: defined quantities and quality levels, not vague placeholders
- A stated timeline: start window, key milestones, and how change orders affect schedule
- Cleanup and protection: dust control, floor protection, daily jobsite expectations
What to Ask Before You Sign
- Who is the day-to-day point of contact on site?
- How are changes priced and approved?
- How will you protect adjacent rooms from dust and traffic?
- How will you handle discoveries like water damage or out-of-level floors?
If the remodel involves structural questions or you already suspect movement, be direct about it. A responsible contractor won't wave it off. They'll tell you when to bring in foundation repair contractors, and they'll coordinate sequencing so stabilization happens before finish work.
9) Custom Kitchen Remodel Mistakes We See in Columbus (and How to Avoid Them)
Most mistakes are planning mistakes, not craftsmanship mistakes. You can prevent them with a few checks.
- Designing an island that blocks circulation: tape it out on the floor, include appliance door swings and stools.
- Forgetting outlets and charging locations: plan where phones, laptops, and small appliances will live.
- Under-ventilating the range: ventilation is a comfort and cleanliness issue, plan ducting early.
- Skipping a pantry plan: kitchens get cluttered because storage was an afterthought.
- Choosing finishes before confirming site conditions: sloped floors, out-of-plumb walls, and settlement issues should be addressed before precise cabinet installs.
A custom kitchen is more than materials. It's fewer daily annoyances.
10) Getting Started with Christopher Construction in Columbus
A kitchen remodel goes best when the first steps are simple and predictable.
- Call us and tell us what you want to change, layout, storage, finishes, or all of it.
- Schedule a free walk-through at your home in Columbus or Central Ohio.
- We measure, discuss options, and provide a written estimate that reflects your scope, timeline, and priorities.
- Once approved, we build, keep you updated, and finish clean.
If you're planning a custom kitchen remodel in Columbus, or in nearby areas like Dublin, Powell, Worthington, Bexley, Clintonville, Upper Arlington, Grandview Heights, or Hilliard, call Christopher Construction at (614) 905-4521 to schedule your walk-through and get a clear plan before the first cabinet is ordered.
Temas
- foundation repair contractors