
"Cabinets are the part of the kitchen you touch every day, and the part you can't hide."
That's the practical reality we see on Columbus remodels. Countertops and tile can distract for a while, but if drawers rack, doors don't align, or storage doesn't match how you cook, the kitchen feels "off" no matter how nice the finishes look.
If you're looking at marshalls home goods for a high-end cabinet look at a lower price, the opportunity is real, and so are the pitfalls. This guide lays out how to evaluate what you're seeing in the aisle, how to plan a layout that actually works in your space, and how to avoid the two expensive outcomes we see most often in Central Ohio, buying cabinets you can't install cleanly, or installing them and living with daily annoyances.
What "High-End Cabinets" Actually Means (and What to Inspect at Marshalls Home Goods)
High-end is not a label. It's performance. In a kitchen, performance shows up as drawers that stay square, doors that stay aligned season after season, and interiors that don't swell, peel, or smell like adhesives after a year.
At marshalls home goods, you may find cabinet lines and components that look premium at first glance. The right move is to inspect the parts that determine longevity, not the parts that photograph well.
The Non-Obvious Checklist We Use Before We Approve Cabinets
Start with what fails first.
- Box material and thickness: A sturdier box resists racking (the "parallelogram" twist) during install and over time. Look for solid, dense panels and clean edges. If you see swollen corners, chipped laminate, or fuzzy edges, assume moisture exposure or low-density material.
- Back panel and mounting strength: The back of the cabinet is what transfers load to the wall studs. Thin, stapled-on backs are common failure points, especially for uppers loaded with dishes.
- Joinery: Dovetail drawer boxes are a good sign, but don't stop there. Check how the cabinet box is assembled at corners, and whether joints look tight and square.
- Drawer glide quality: Pull a drawer all the way out. It should move smoothly, stay level, and close without slamming (if it's a soft-close glide). If it wobbles now, it won't improve after install.
- Door alignment adjustability: Modern European-style hinges usually allow three-way adjustments. That matters because small wall and floor variations are normal in Columbus homes, especially in older neighborhoods like Clintonville and Grandview Heights.
- Finish durability: Rub a hidden edge with your fingernail. A fragile finish chips easily during install, which turns into visible wear around handles within months.
- Odor and interior coating: Strong chemical odor can indicate higher VOC off-gassing or unfinished interiors. Even if you like the exterior, you'll live with the interior every time you open a cabinet.
Decide Early: Full Kitchen, Partial Swap, or Feature Area
The best results often come from matching the cabinet strategy to your scope.
- Full replacement works when layout changes, appliances are moving, or you want consistent storage and finish across the whole room.
- Partial replacement can work if the layout stays and only a few failing bases or uppers need to be swapped.
- Feature-area upgrade is a smart compromise when you want a statement but not a full tear-out, for example a new island, a beverage wall, or a pantry run.
A lot of "discount cabinet regret" comes from trying to force a partial approach into a full replacement problem. If the old boxes are out of square, or the existing layout is the reason the kitchen doesn't work, new doors won't fix it.
Columbus-Specific Reality Check: Walls and Floors Rarely Behave
Central Ohio housing stock ranges from older plaster-wall homes to newer production builds. In both, we regularly see:
- Floors that slope slightly across the room.
- Walls that aren't perfectly plumb.
- Corners that are not a true 90 degrees.
That does not mean you can't install cabinets cleanly. It means you have to plan for scribing, filler placement, and shimming, and you have to evaluate whether the cabinet set you're buying can tolerate those adjustments without looking pieced together.
A Decision Framework: Should You Buy Cabinets From Marshalls Home Goods?
Not every "good deal" is a good fit. The simplest way to decide is to match what you're buying to the risk you can absorb.
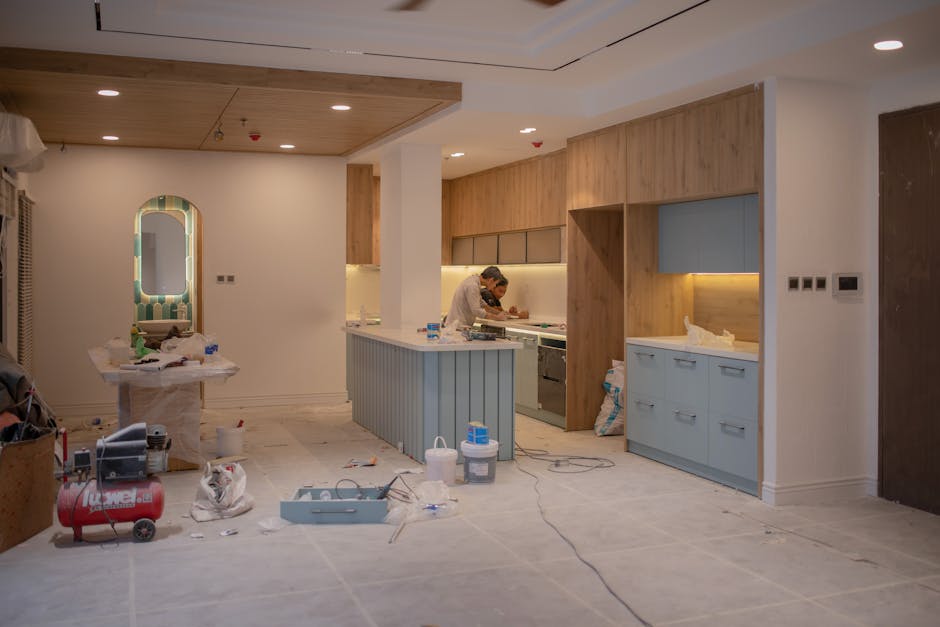
Choose Marshalls Home Goods Cabinets If These Conditions Are True
This path can work well if:
- You're comfortable with limited style or size selection.
- You can purchase all the cabinets you need at once, or you have a clear plan for what happens if one cabinet is missing or damaged.
- Your kitchen design can tolerate filler panels and small gaps, especially near walls and appliances.
- You're not counting on exact-match replacements later.
- You're working with a contractor (or you have the skill) to handle leveling, shimming, and precise layout.
Consider a Cabinet Dealer or Custom Route If These Are True
A more traditional cabinet supplier is usually the better call if:
- You need a specific door style, finish, or consistent grain match across a large kitchen.
- Your layout includes tall pantry cabinets, appliance garages, or specialty storage that depends on specific dimensions.
- You want predictable lead times, warranty support, and replacement availability.
- Your kitchen has tight clearances, for example a narrow galley where appliance doors and aisle width are unforgiving.
The Trade-Off Most People Miss: Time Risk vs. Money Risk
With off-price retail, you often trade money risk for time risk.
- Money risk is the price tag.
- Time risk is what happens if a cabinet arrives damaged, dimensions vary, hardware is missing, or you can't source a matching piece.
On a live-in kitchen remodel in Columbus, time risk is a real cost. Every extra week can mean temporary cooking setups, delayed appliance installs, and schedule conflicts with other trades.
If your household needs the kitchen back on a firm timeline, it's worth putting a dollar value on time risk before you commit.
Plan Your Kitchen Like a Contractor: Layout, Clearances, and "Looks Custom" Details
A cabinet purchase is not a cabinet plan. The plan is what keeps the finished kitchen from looking like it was assembled from leftovers.
We approach kitchen remodeling in Columbus by locking in function first, then aesthetics. If the layout is right, higher-end details have somewhere to shine.
Step 1: Capture Real Measurements, Not Tape-Measure Optimism
Before you buy, measure:
- Wall lengths in multiple spots, not just at the floor.
- Ceiling height at both ends of the run.
- Window and door trim projections.
- Plumbing and electrical locations, including venting.
- Floor variation, using a long level or laser.
If your kitchen is in an older area like Bexley or Upper Arlington, add one more step, check if the walls are straight and the corners are square. That's where filler and scribe strategy becomes the difference between "custom" and "cobbled."
Step 2: Set Appliance Reality Before Cabinet Reality
Appliance specs drive cabinet dimensions, not the other way around.
Confirm the actual model numbers for:
- Range or cooktop, including required clearances.
- Hood or microwave, including mounting height.
- Dishwasher, including panel-ready requirements.
- Refrigerator depth and door swing.
Manufacturer installation guides matter because they include clearance and venting requirements. You can typically find them on the manufacturer's site, and they should be followed.
Step 3: Build in the Details That Read "High-End"
High-end kitchens often look high-end because of alignment and intentional gaps.
These are the details we use to get that look, even when the cabinet cost is lower:
- Consistent reveals: The gaps around doors and drawer fronts should look even across a run.
- Filler panels placed where they disappear: Small fillers next to a wall can be fine. Random fillers between cabinets read as a patch.
- Crown, light rail, and toe-kick continuity: Trim should look like it belongs to the cabinet line, not a separate afterthought.
- End panels and finished sides: Exposed cabinet sides should be intentionally finished, especially on islands and peninsulas.
- Hardware placement discipline: Mixed heights and inconsistent offsets are a subtle but common "DIY tell."
If you want help thinking through finish details that match a larger remodel, our broader Columbus remodeling perspective is covered in home renovation projects we see most often in Central Ohio.
Step 4: Make Sure the Kitchen Works, Not Just the Sketch
A layout can be visually appealing and still perform poorly.
Common issues we fix on remodels:
- Dishwasher blocks a main walkway when open.
- Corner cabinets become dead space.
- Trash pull-out is too far from prep space.
- Upper cabinets are too high to use comfortably.
These problems are preventable, but only if you test the plan against how you cook and clean.
Worked Example: Turning an Off-Price Cabinet Find Into a "Built-For-This-House" Kitchen
Here's a practical example based on how we plan projects in Columbus, without assuming a specific brand, price, or one-size-fits-all kitchen.

Scenario
You have a 12-foot wall run and a short return for an L-shaped kitchen in a home near Worthington.
You find a cabinet set at marshalls home goods that includes standard base sizes, standard uppers, and an island base that could work as a peninsula.
You want the finished kitchen to look clean, with tight lines and no awkward gaps.
Step-By-Step Plan
1) Start with constraints you can't change.
- Existing window centered on the sink wall.
- Range venting location on the long wall.
- A doorway on the return wall that limits cabinet depth.
2) Define the anchor points.
- Center sink base under the window.
- Center range in a run with symmetrical base cabinets if possible.
3) Build the base cabinet run with intentional fillers.
Instead of forcing cabinets to equal exactly 144 inches, we plan fillers deliberately:
- A filler at the far wall to handle out-of-square corners.
- A filler next to the range if needed to maintain safe clearance from a wall or tall cabinet.
The goal is to keep fillers at edges, not sprinkled in the middle.
4) Choose one "custom-looking" element and support it.
If you want the kitchen to feel high-end, pick one feature to prioritize:
- A wider drawer base at the main prep zone.
- A tall pantry cabinet run with a finished panel.
- A furniture-style island end panel.
Then plan everything else to make that feature feel intentional.
5) Confirm countertop and backsplash endpoints.
Countertops and backsplash don't magically resolve cabinet misalignment.
- If a cabinet run ends at an open edge, plan a finished end panel.
- If a backsplash ends at a tall pantry, plan the termination detail, trim, or full-height carry.
6) Schedule realities.
If you're living in the home, we typically plan the work so you have minimal days without a sink and minimal days without a range. That sequencing depends on whether plumbing moves, electrical updates, or venting changes are involved.
What This Example Shows
The cabinets are only one input.
The finished look comes from planning for walls that aren't perfect, choosing fillers that make sense, and holding lines across the room so everything reads as one designed system.
That's the difference between "we found nice cabinets" and "we built a kitchen that fits."
Installation Realities in Columbus: Where Good Cabinets Still Go Wrong
Cabinet problems are often installation problems. Even great boxes can look bad if the layout is off by a quarter inch early in the run.
If you're buying cabinets from marshalls home goods, it's worth knowing what your installer needs to manage.
The Three Failure Points We Watch Closely
1) Starting out of level.
Base cabinets must start level, even if the floor is not. That means shimming and sometimes planning the toe-kick height to absorb slope.
If the first cabinet is off, every cabinet after it is off.
2) Skipping stud-based fastening.
Upper cabinets should be anchored to studs, with proper fasteners and support during install. Drywall anchors alone are not an acceptable plan for loaded cabinetry.
3) Bad corner strategy.
Corners are where doors collide, drawers bind, and filler gets ugly.
A corner can be solved with:
- A corner cabinet designed for access.
- A blind corner with a planned filler.
- Open shelving or a transition panel.
The wrong corner solution makes the whole kitchen feel cramped.
Permits, Codes, and Trade Coordination
A cabinet swap can be cosmetic, or it can trigger real mechanical work.
If you are moving outlets, adding circuits, relocating plumbing, or modifying venting, those changes may require permits and inspections.
The City of Columbus Building and Zoning Services outlines permitting requirements and processes, and it's a good reference point when you're planning scope: City of Columbus Building and Zoning Services.
On most kitchen remodels, the schedule is smoother when one general contractor coordinates cabinets, electrical, plumbing, drywall, flooring transitions, and finish trim.
A Practical Note on Central Ohio Moisture and Basements
In many Columbus homes, the kitchen sits over a basement or crawl space. Moisture management below can affect flooring stability above, which affects cabinet and countertop alignment.
If you're planning a larger project that includes the lower level, it helps to review practical basement finishing ideas for Columbus homeowners so the whole house plan stays consistent.
Common Mistakes Buyers Make with Off-Price Cabinets (and How to Avoid Them)
Most cabinet disappointments are predictable. They come from a few avoidable decisions.
Mistake 1: Buying Cabinets Before Confirming the Layout
The cabinet deal feels urgent, so the layout gets rushed.
If you do nothing else, sketch the actual run lengths, appliance widths, and the sink location before purchasing. If a cabinet set requires major compromises (odd fillers, no room for dishwasher, poor drawer placement), it's not a deal, it's a detour.
Mistake 2: Ignoring Door Swing and Aisle Space
Doors and drawers need room to open.
In tighter kitchens in areas like Grandview Heights, aisles can already be narrow. A slightly deeper fridge, a thicker cabinet door profile, or a peninsula placed a few inches wrong can make the kitchen feel congested.
Mistake 3: Assuming You Can Replace a Missing Cabinet Later
Off-price inventory changes. If one cabinet is damaged, missing, or delayed, you may not be able to source an exact match.
The practical workaround is to:
- Buy everything you need at once.
- Inspect boxes before you leave, if possible.
- Have a contingency plan, like a pantry cabinet that could be substituted, or an end panel that could be redesigned.
Mistake 4: Overspending on "Luxury" Add-Ons While Skipping the Basics
We see budgets get pushed into features that don't solve daily problems.
If you want the kitchen to feel high-end, prioritize:
- Better drawer bases where you prep.
- Soft-close hardware that actually performs.
- Lighting that makes the space usable.
- A layout that supports your workflow.
Those upgrades show up every day.
Mistake 5: Treating Cabinets as a Standalone Project
Cabinets connect to everything.
- Flooring height changes affect toe-kicks.
- Countertop thickness affects appliance fit.
- Backsplash thickness affects outlet box extensions.
If you're changing more than one surface, plan the sequence. That's how you avoid rework.
FAQ Marshalls Home Goods Cabinets and Kitchen Remodel Planning
Can I Install Marshalls Home Goods Cabinets Without a Contractor?
Some homeowners can, especially for a small feature area like a pantry run or a laundry room. Full kitchens are less forgiving because one layout error carries through the whole room.
If you're not set up to level and shim accurately, locate studs, and keep long runs straight, hiring a professional usually saves money in avoided rework.
What Should I Bring with Me Before Buying Cabinets?
Bring a simple package:
- A rough floor plan with wall lengths.
- Appliance widths and model numbers (or spec sheets).
- Photos of the existing kitchen, including corners and window/door trim.
- Ceiling height.
That information makes it much easier to confirm cabinet sizes and filler strategy.
Will Off-Price Cabinets Work for a Higher-End Countertop Like Quartz?
They can, as long as the cabinet boxes are installed level and securely fastened. Countertop performance depends heavily on a stable, flat base.
If the cabinet run is not level or has weak fastening, even a premium countertop can end up with stress points.
How Do I Keep a Mixed-Source Kitchen From Looking Mismatched?
Choose one visual "through line" and stick to it:
- Same hardware finish throughout.
- Consistent door style and overlay.
- Matching toe-kick and trim details.
Then use lighting and countertop selection to unify the space.
Build It Once, Build It Right (Columbus and Central Ohio)
Cabinets from marshalls home goods can be a smart way to stretch your budget, but the win depends on planning, fit, and installation discipline.
If you want a kitchen that looks high-end and works like it, our Columbus team can walk the space, confirm measurements, talk through scope and timeline, and put a clear written estimate in your hands.
Call (614) 905-4521 to schedule a free walk-through in Columbus, Dublin, Powell, Upper Arlington, Worthington, Bexley, Hilliard, Grove City, or Reynoldsburg, and we'll help you turn a good cabinet find into a kitchen that feels built for your home.
Temas
- marshalls home goods

