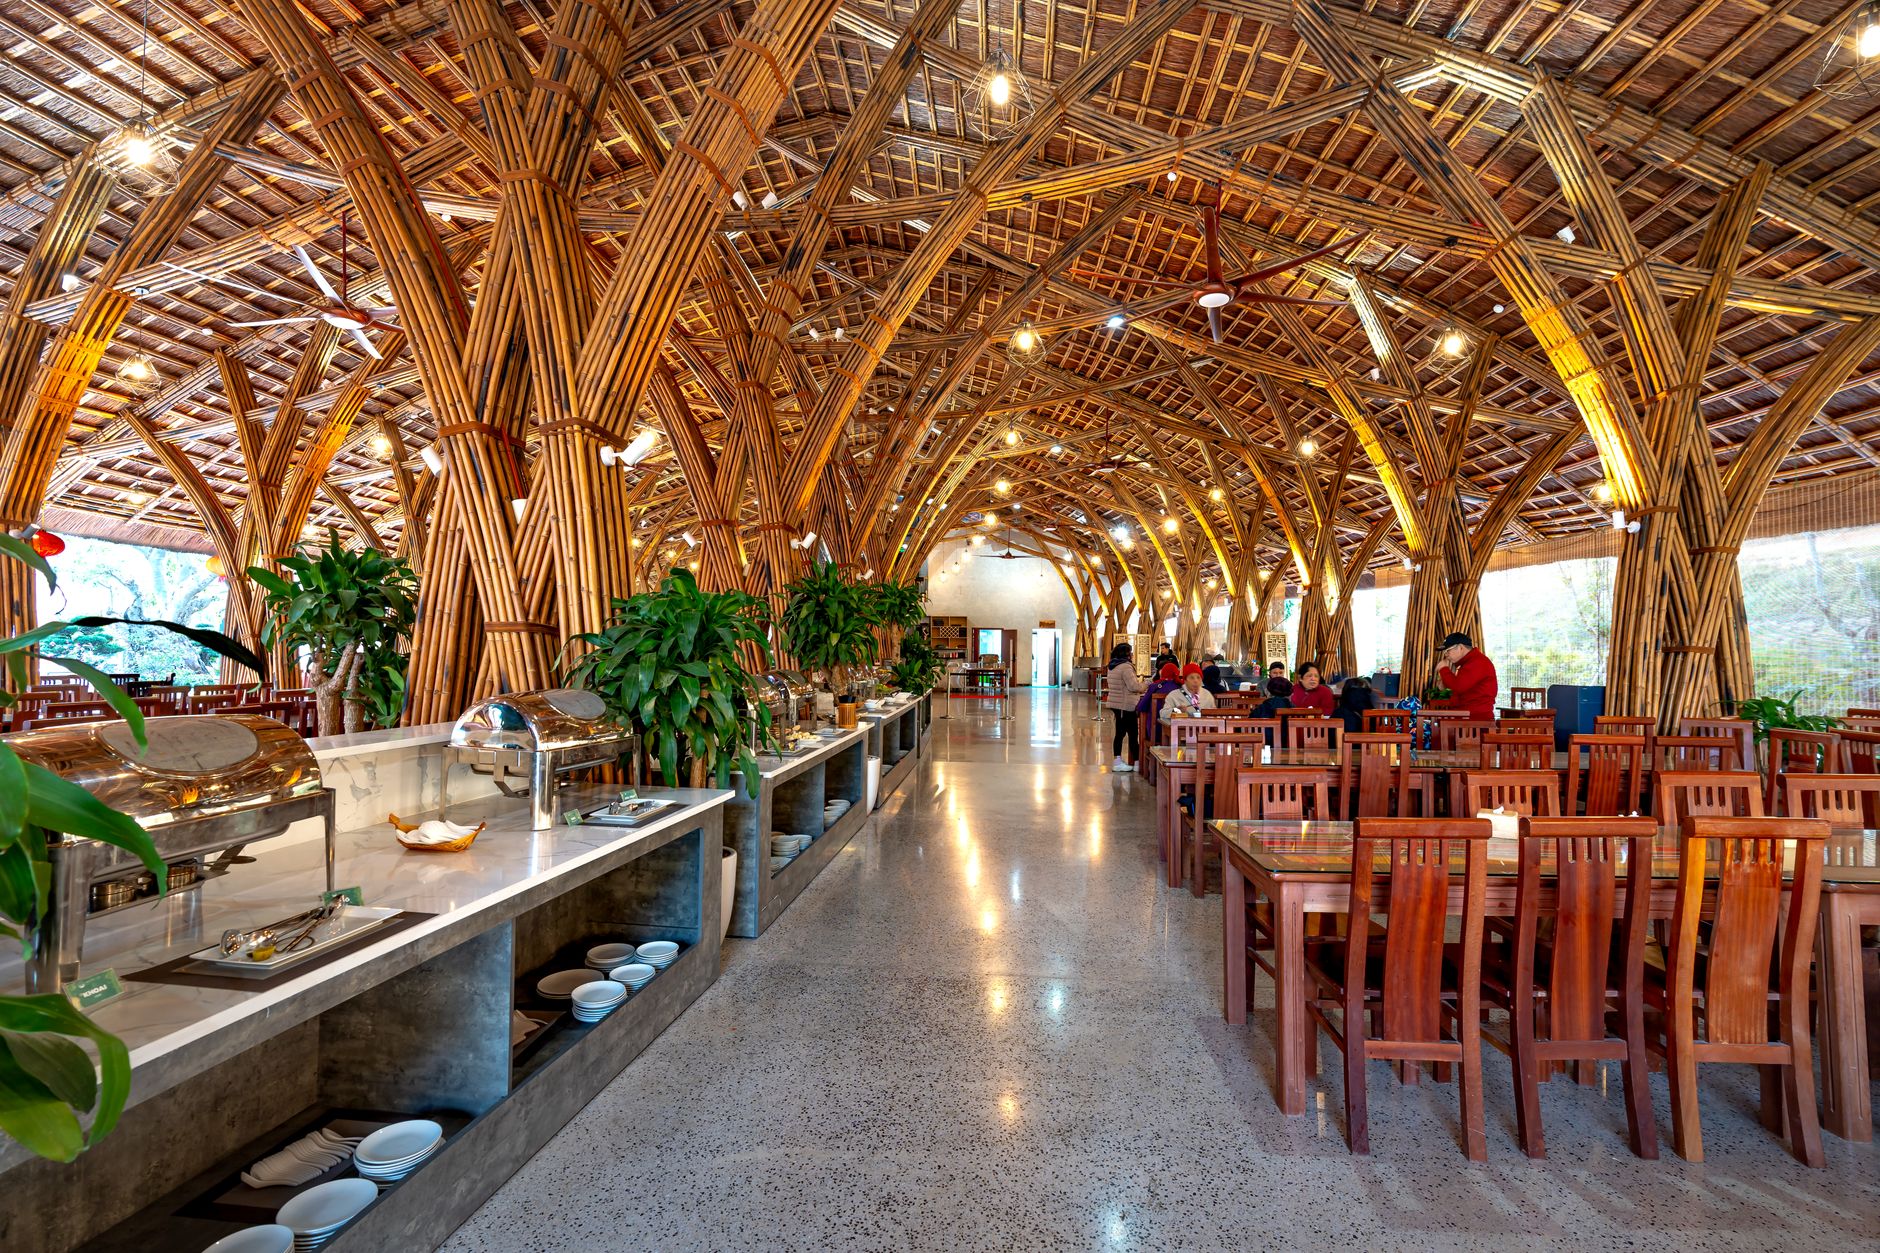
A restaurant remodel usually starts the same way in Columbus, you're busy, your dining room isn't performing like it should, the kitchen is fighting the menu, and every change has to happen without blowing up service.
The fastest path from "we need to fix this" to "we can reopen on time" is a plan built around real constraints: health code, building permits, lead times, and the simple fact that revenue stops when the doors close. That's where columbus general contracting services earn their keep, not just swinging hammers, but coordinating design, demolition, trades, inspections, finishes, and final clean so the space is ready for customers.
Below are the remodeling choices we see matter most for Columbus restaurant owners, plus a decision framework to help you prioritize, and a worked example that shows how scope, schedule, and phasing connect.
Start with the Parts Customers Actually Feel
A good-looking remodel that slows down ticket times is a bad remodel.
Before you pick tile, start with the guest experience and the operating model behind it. In our restaurant remodeling work across Columbus, the biggest wins usually come from a few highly specific adjustments that customers notice immediately and staff feel all shift long.
Dining Room Layout: Revenue Per Seat vs. Comfort
Owners often ask for "more seats." The better question is "more profitable seats." If tables are too tight, servers slow down, guests linger uncomfortably, and reviews suffer.
Focus on the flow from entry to host stand to first table, and from the dining room to restrooms. If guests hesitate, cross paths with servers, or block the bar queue, your layout is costing you.
Common layout moves that tend to pay off:
- Reorient the host stand so guests don't stack up at the entrance.
- Create a clear waiting zone that doesn't spill into server lanes.
- Reduce bottlenecks at the bar by widening the queue area or shifting POS stations.
- Mix table sizes so you can serve two-tops without wasting four-top capacity.
If you're in a tighter footprint, like parts of Short North, Grandview Heights, or Clintonville, layout matters even more because every obstruction becomes a choke point.
Lighting and Acoustics: the Two "Invisible" Remodel Items
Lighting and sound are frequent reasons customers don't stay for dessert, even if the food is great.
Lighting should be layered. You want task lighting where staff work, and softer, controlled lighting where guests sit. Avoid hot spots that make tables feel like a stage.
Acoustics are often ignored until after reopening. Hard surfaces, open ceilings, and a busy bar create noise that reads as "stress." You don't need to over-engineer it, but you do need a plan. Ceiling treatments, wall panels, and even softer finishes in targeted areas can make the room feel more premium.
Restrooms: Small Scope, Big Reviews
Restrooms are one of the most direct "trust signals" in a restaurant.
A restroom refresh is often a smart first-phase project because it can be contained, scheduled tightly, and it upgrades the customer perception immediately.
Priorities that hold up over time:
- Durable wall surfaces and corners that can handle cleaning
- Fixtures that are easy to service
- Exhaust that actually clears humidity and odor
- Lighting that is bright, even, and color-accurate
If you're not changing plumbing locations, a restroom upgrade can be straightforward. If you are moving drains or adding fixtures, plan for more coordination and inspection steps.
Kitchen and Back-Of-House: Design Around the Menu, Not the Other Way Around
A kitchen remodel can make or break your timeline.

The reason is simple. Mechanical and utility work drives schedule, inspections, and cost. In Columbus, kitchens touch multiple layers of compliance, and the work is less forgiving than a cosmetic dining room update.
A Practical Workflow Check: the Five-Point Walk
Before design starts, we recommend a short workflow audit. Walk the route of your most common ticket, from storage to prep to cookline to pass to dish.
If any step requires crossing traffic, backtracking, or waiting for a shared station, your layout is taxing labor every day.
We look for:
- Receiving and storage that don't block prep
- Prep zones with enough landing space
- Cookline spacing that prevents collisions
- A pass that supports expo and packing (especially if you do carryout)
- Dish flow that doesn't contaminate clean zones
Equipment and Utilities: Confirm Early or Pay Later
Equipment is not a "later" decision.
Your hood, make-up air, gas sizing, electrical loads, and floor sinks often depend on what equipment you're installing. Changing equipment after rough-in can trigger rework and delays.
A few Columbus realities we plan around:
- Lead times for certain commercial equipment and specialty fixtures can be long.
- Utility upgrades can require coordination beyond your suite.
- Inspectors will look closely at clearances, ventilation, and sanitation details.
If you're remodeling in an older building in areas like Downtown, German Village, or near campus, expect surprises behind walls. Budget and schedule should account for that.
Materials That Survive Restaurant Life
Restaurant finishes fail differently than residential finishes.
Choose surfaces that tolerate heat, grease, heavy cleaning, rolling loads, and constant traffic. This is where "cheaper now" becomes "twice as expensive later."
In back-of-house, prioritize:
- Slip-resistant, cleanable flooring
- Wall surfaces that won't delaminate under moisture and cleaning
- Stainless or similarly durable protection at impact zones
- Base details that don't trap water and debris
In front-of-house, pick finishes that are cleanable and repairable. If a chair scrapes a wall every day, that wall needs to be built for it.
Schedule and Phasing: Keep Revenue in the Plan
The biggest remodel mistake we see is treating schedule as a guess.
A restaurant schedule is a chain, not a checklist. If one link slips, opening slips, and a delayed opening is often more expensive than a slightly larger construction scope done correctly the first time.
Choose Your Closure Strategy
Most Columbus restaurant owners fall into one of three paths:
- Full closure, shortest build
- Partial closure or section phasing
- Off-hours construction
A reliable general contractor will be direct about which path fits your scope and what it takes to keep the site safe, clean, and compliant.
A Worked Example: Renovation Planning for a 2,400 Sq Ft Restaurant
Here's a concrete example of how we would map decisions. This is not a quote, and every building is different, but it shows the logic that keeps projects predictable.
Scenario: A 2,400 sq ft restaurant in Columbus has strong weekend traffic but weak weekday dinner. The owner wants a refreshed bar presence, better carryout flow, and a faster kitchen pass.
Goals:
- Improve first impression at entry
- Make bar seating feel intentional, not "overflow"
- Reduce server congestion near the POS
- Add a dedicated carryout pickup point
Constraints:
- Keep weekend service if possible
- Existing hood stays
- Restrooms are functional but dated
Decision framework:
- If you keep the hood and cookline locations, you protect schedule.
- If you move plumbing walls, you add inspection complexity.
- If you can isolate the bar and entry, you can phase work.
Recommended scope (phase-friendly):
- Rebuild host stand and waiting zone with clearer sight lines
- Add carryout pickup shelving and a dedicated pickup counter
- Relocate POS station out of the primary server lane
- Refresh bar front, lighting, and seating layout
- Restroom refresh with fixtures and finishes, no drain relocation
- Targeted floor and wall repair where traffic is heavy
Construction approach:
- Preconstruction: finalize finishes, confirm fixtures and equipment, order long-lead items.
- Phase 1 (Mon to Thu closure): demo and rebuild entry, host, and carryout zone.
- Phase 2 (night and early-morning work): bar refresh and lighting changes, maintain safety and clean separation.
- Phase 3 (short full closure): restroom refresh and any flooring tie-ins, coordinate inspections.
Why this works:
- It prioritizes revenue protection by limiting full-closure days.
- It avoids the schedule risk of heavy MEP relocation.
- It focuses dollars on guest perception and operational flow.
This is the kind of planning we do as part of restaurant remodeling and general contracting. The goal is not a "pretty plan." It's a buildable plan you can operate through.
Permits, Code, and Inspections in Columbus: Plan for the Non-Negotiables
Restaurant remodeling is not just a design exercise.

Columbus projects often require coordination across building permits, trade permits, inspections, and health-related requirements depending on scope. The fastest way to lose weeks is to assume you can "figure it out as you go."
What Typically Triggers More Review
Some changes are naturally higher scrutiny because they affect life safety, sanitation, or core systems.
These scopes tend to require tighter planning and may increase inspection steps:
- Moving or adding plumbing fixtures
- Modifying walls that affect egress paths
- Hood, ventilation, or make-up air changes
- Electrical service upgrades or panel work
- Fire suppression adjustments
- Changes that touch accessibility requirements
A good build plan sequences inspections so trades are not stacked on top of each other waiting for approvals.
Older Buildings and Tenant Spaces: Hidden Conditions
Columbus has plenty of older structures and mixed-use buildings.
In older spaces, we often find conditions that affect scope:
- Nonstandard framing or previous remodels layered over time
- Outdated wiring or undersized electrical capacity
- Sloped floors that complicate cabinet, bar, and restroom installs
- Moisture issues at exterior walls or basements
Health and Safety During Construction
If you plan to stay open during portions of the remodel, containment matters.
Dust control, material staging, clear egress, and safe temporary partitions are not optional. They protect your staff, your guests, and your ability to keep operating.
This is also where columbus general contracting services are valuable. Coordination is the work. Your GC should handle scheduling trades, daily site control, and communication so you're not trying to run a restaurant and manage construction at the same time.
Choosing a Contractor: a Practical Decision Framework for Columbus Owners
There are plenty of ways to hire for a restaurant remodel.
The right fit depends on your risk tolerance, your timeline, and how much coordination you want to carry. Here's a straightforward way to decide.
Design-Bid-Build vs. Design-Build (and Why It Matters)
Design-bid-build means you hire a designer or architect, complete drawings, then bid the project to contractors.
- Choose this if you want competitive bidding on a fully defined scope.
- It can work well for larger, more complex build-outs.
- The risk is that scope gaps in drawings can still become change orders.
Design-build means the design and construction are coordinated under one umbrella, with the builder involved early.
- Choose this if you value speed, constructability, and tight coordination.
- It can reduce surprises because the build team is planning from the start.
- The risk is comparing bids is less apples-to-apples, so transparency matters.
Our team handles every stage for restaurant remodeling in Columbus, design coordination through demolition, framing, mechanical, finish work, and final clean. If you already have plans, we can price to them. If you're still shaping scope, we can help you get to a buildable plan and a clear written estimate.
What to Ask Before You Sign
A solid contractor should answer these clearly, in writing where possible.
- What is included and excluded in the estimate?
- What is the realistic timeline, including permit and inspection steps?
- How will long-lead items be tracked and ordered?
- Who is your daily point of contact?
- How will change orders be priced and approved?
- How will the jobsite be kept clean and safe, especially if we're open?
If you serve alcohol, run high-volume weekends, or rely heavily on carryout, tell your contractor early. Those details change staging and scheduling decisions.
Red Flags That Cost Restaurants Money
Some problems are obvious only after the project starts.
Watch for:
- Vague allowances with no clear scope definition
- A schedule that ignores permitting and inspections
- No plan for protecting existing finishes if you're phasing
- Unclear subcontractor coordination
- Poor communication expectations, or no communication plan at all
A remodel shouldn't require you to chase updates. You should know who's on-site and what's happening next.
Local Practicalities: Service Area and Responsiveness
For Columbus restaurants, responsiveness is not a "nice to have." It's risk control.
We serve Columbus and Central Ohio, including Dublin, Powell, Upper Arlington, Worthington, Grandview Heights, Bexley, Hilliard, Westerville, Gahanna, and Clintonville. Local coverage matters for site visits, quick issue resolution, and the kind of coordination that keeps a schedule intact.
If you're comparing teams, ask how often the GC will be physically present and how they handle inspections and punch-list completion.
A Few Faqs We Hear From Columbus Restaurant Owners
How Long Does a Restaurant Remodel Take?
It depends on scope, permitting, and what you're changing in the kitchen. Dining room and restroom refreshes can sometimes be phased. Full kitchen and MEP changes usually require longer closures.
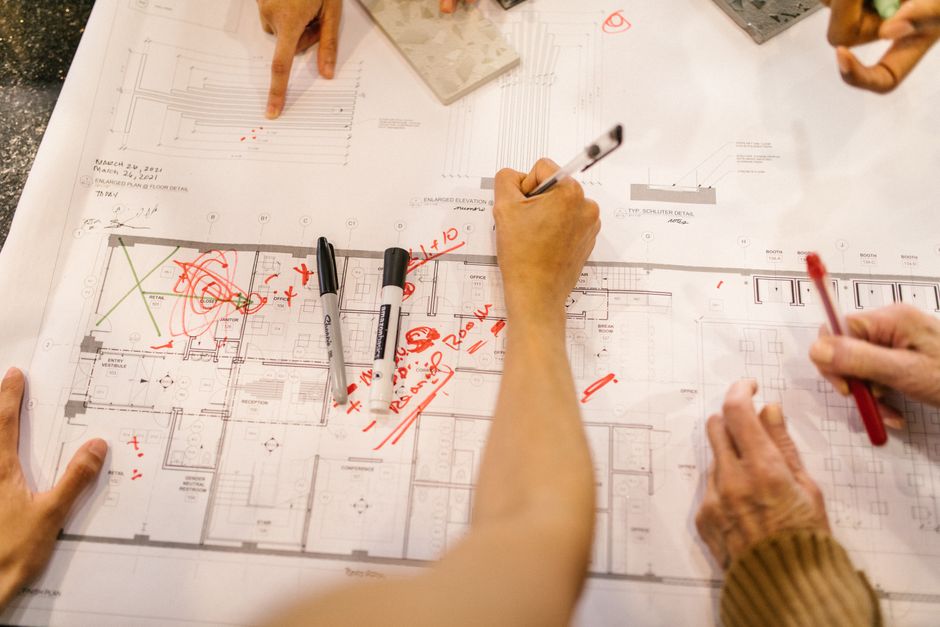
We don't guess. After a walk-through and defined scope, we provide a realistic timeline built around your specific project.
Can We Stay Open During the Remodel?
Sometimes, yes. It depends on containment, egress, utility shutdown needs, and the specific work areas. Phasing often works for front-of-house improvements. Major kitchen changes often do not.
We'll talk through closure strategy during the estimate process and flag any safety or code issues that affect it.
What Should We Finalize Before Requesting an Estimate?
Bring your priorities and constraints.
Helpful inputs:
- Your target opening date or "must be open" windows
- Menu and service model changes you're planning
- Any equipment you already own or plan to purchase
- Inspiration photos for finishes and style
- A rough budget range so we can propose a realistic scope
If you're not sure where to start, we'll help you sort "must-have" from "nice-to-have" during the walk-through.
Do You Handle Both Commercial and Residential Projects?
Yes. We do residential and commercial construction across Columbus and Central Ohio, including restaurant remodeling, offices, retail, and ground-up builds.
You can also browse our related services, including commercial construction in Columbus and general contracting project management.
Let's Plan a Remodel You Can Open on Time
Restaurant remodeling is a business decision first. The best projects protect revenue, improve flow, and use durable materials that hold up to real service.
If you're planning a remodel in Columbus, Dublin, Upper Arlington, Worthington, Bexley, or the surrounding area, call us at (614) 905-4521 to schedule a free walk-through. We'll talk through scope, timeline, and budget, then put a clear written estimate in your hands, no pressure, no surprises.
Topics
- columbus general contracting services


