
A bathroom remodel usually starts the same way, you're fine with the room until one small failure forces a decision. A shower that won't stop dripping, tile that feels soft underfoot, a fan that can't keep up, or a layout that suddenly doesn't work for your household.
If you're comparing commercial general contractors columbus ohio because you want a contractor who can run a tight schedule, keep a clean jobsite, and build to code, the ideas below will help you choose upgrades that actually improve day-to-day use, not just the photo.
We remodel bathrooms across Columbus and Central Ohio, including Dublin, Upper Arlington, Bexley, Grandview Heights, Worthington, and Powell. Our best results come from pairing design choices with build realities, plumbing locations, ventilation, moisture management, and the order work has to happen.
Start with the Two Decisions That Control the Whole Remodel
Most bathroom "ideas" fall apart because the project didn't make two decisions early enough: keep the existing layout, or move fixtures, and choose a waterproofing approach before picking finishes.
Those two calls drive cost, timeline, and risk more than almost anything else.
Decision 1: Keep the Layout, or Move Plumbing
Keeping the layout is the fastest, most budget-stable path for many Columbus homes.
You can still get a dramatic change with new tile, a better vanity, upgraded lighting, and a shower rebuild, without relocating drains and venting.
Moving fixtures can be worth it, but you should choose it for a functional win, not because you saw a picture online.
Use this framework.
- Keep the layout if your room already functions, you're on one main bath, you want the shortest downtime, or the bathroom sits over finished space where plumbing changes create a cascade of drywall and ceiling repairs.
- Move fixtures if your shower is too small to be comfortable, your toilet clearance is tight, you need a double vanity, or you're building an accessible bath where the layout is the barrier.
In older Columbus neighborhoods like Clintonville, Grandview Heights, and parts of Bexley, we often see bathrooms built around older plumbing routes and framing. That doesn't mean you can't change things, it means you should expect more "opened up" discovery and plan contingencies.
Decision 2: Pick the Shower System Before You Pick the Tile
Tile is not waterproofing. The waterproofing system behind it is what protects the framing and subfloor.
A common planning mistake is choosing tile first, then trying to make it work after the fact with a rushed backer board plan.
For most remodels, you're typically choosing between:
- Preformed shower pan and wall system (often faster, fewer variables). Great for standard sizes and predictable outcomes.
- Site-built tiled shower with a dedicated waterproofing membrane (most design flexibility). Great for curbless entries, niches, benches, and custom sizes.
Your contractor should be able to explain the full assembly in plain language, including slope to drain, waterproof transitions, and how the system ties into the rest of the room.
Layout Ideas That Feel Bigger Without Adding Square Footage
In Columbus, many bathrooms are small by modern standards, especially hall baths in older homes and tight primary suites in mid-century layouts.
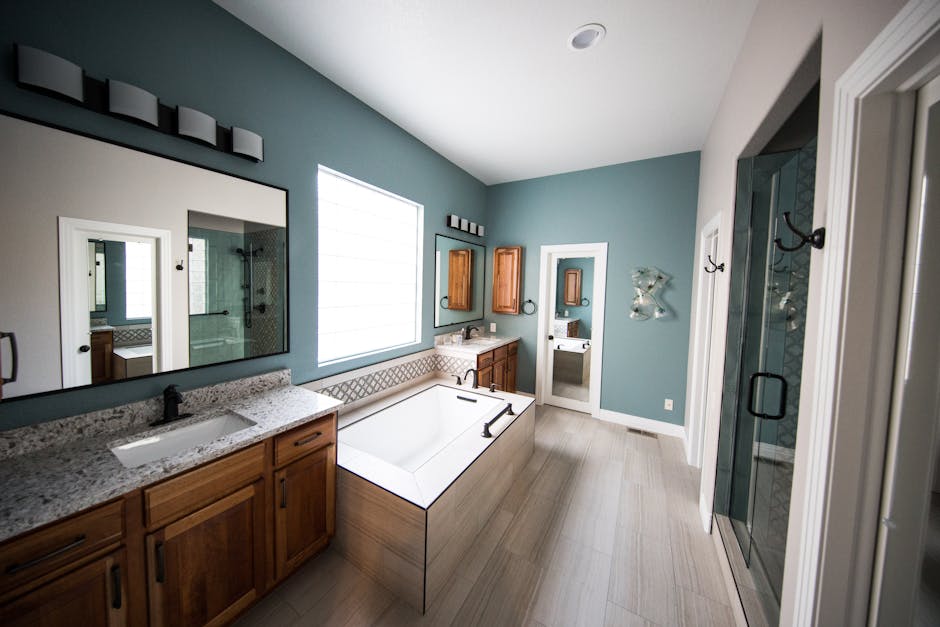
The best "space-making" ideas usually come from circulation and sightlines, not from squeezing in one more feature.
Trade a Tub for a Real Shower, or Keep One Tub and Make It Count
A tub-to-shower conversion is one of the highest-impact changes for daily use, especially if you rarely take baths.
The trade-off is resale expectations for families who want at least one bathtub in the house.
A practical approach we often recommend:
- Keep a tub in one bathroom (often the hall bath).
- Build the primary bath for how you live, often with a larger shower, better storage, and a layout that flows.
If you're doing multiple rooms, coordinate decisions across the house. The "best bathroom idea" can be different depending on whether it's the kids' bath, a guest powder room, or a primary suite.
If you're planning other projects at the same time, it can help to read our process view on custom kitchen remodel planning and pricing because the same scope and sequencing logic applies to bathrooms.
Use a Pocket Door Only When the Wall Can Support It
Pocket doors are a legitimate space-saver in tight rooms.
They also require the right wall conditions. Plumbing, vent stacks, electrical, and structural framing can make a pocket door impractical without significant rework.
If the wall is clear, a pocket door can:
- eliminate door-swing conflicts with the vanity or toilet
- make a small room feel less "pinched"
- improve accessibility by widening clear paths
If the wall isn't clear, a well-chosen outswing or a re-hung door can get you most of the benefit without forcing expensive wall changes.
Build Storage Into the Plan, Not as an Afterthought
Bathrooms fail functionally when storage is treated like décor.
Instead of just "a bigger vanity," consider where your towels, cleaning supplies, and personal items actually go.
High-return storage ideas:
- Vanity with full-height drawers (better than doors and a shelf)
- Recessed medicine cabinet when the wall depth allows
- Linen tower when a wide vanity won't fit
- Shower niche sized for real bottles (planned around stud spacing and waterproofing)
Storage is also one of the easiest ways to keep the room looking new, because clutter is what makes even fresh finishes feel messy.
Shower and Tile Ideas That Hold up in Real Life
Beautiful bathrooms in photos are usually empty, perfectly lit, and never used.
A remodel that holds up in Columbus needs to handle moisture, daily cleaning, and the reality that winter air and summer humidity swing hard.
Make the Shower Easy to Maintain
Maintenance is design.
A few choices can drastically reduce cleaning effort:
- Large-format wall tile reduces grout lines.
- Simple curb geometry avoids tiny corners that catch soap and hair.
- One niche instead of three keeps waterproofing simpler and cleaning faster.
- Wall-mounted accessories (hooks, bars, shelves) placed where water doesn't constantly hit them.
If you love small mosaic tile, use it where it performs best.
Many homeowners want mosaic on shower floors for traction and slope flexibility, and larger tile on shower walls for easier upkeep.
Choose Slip Resistance Intentionally
Bathroom floors get wet. That's not a style preference, it's a safety condition.
If you're selecting tile, ask about slip resistance and the finish of the surface. Polished finishes can look sharp and feel risky in socks on a damp morning.
For households with kids, older adults, or anyone thinking long-term, traction is a top-tier upgrade.
Curbless Showers: Great, but Plan the Structure
Curbless entries can be excellent for accessibility and for a clean look.
They also require planning. You need the right slope to drain, and you may need floor structure changes to recess the shower area.
In a second-floor bath over finished space, that can affect ceilings below and expand the scope.
If you want the look but want to keep scope tighter, a low-profile curb can deliver a similar visual with simpler framing.
Ventilation Is Not Optional
A bathroom fan is one of the most important "invisible" parts of the remodel.
If the fan is undersized, improperly ducted, or not vented to the exterior, the remodel can look great and still develop moisture issues.
The Home Ventilating Institute provides consumer guidance on selecting and installing bath fans, including the importance of exhausting to the outside, not into attics or cavities: HVI bath fan guidance.
In our Columbus projects, we plan ventilation early so duct routing, electrical, and finish locations work together, not against each other.
Lighting, Electrical, and Comfort Upgrades That Change the Room
Bathrooms feel "high-end" when they work well at 6 a.m., not when they have one expensive tile.
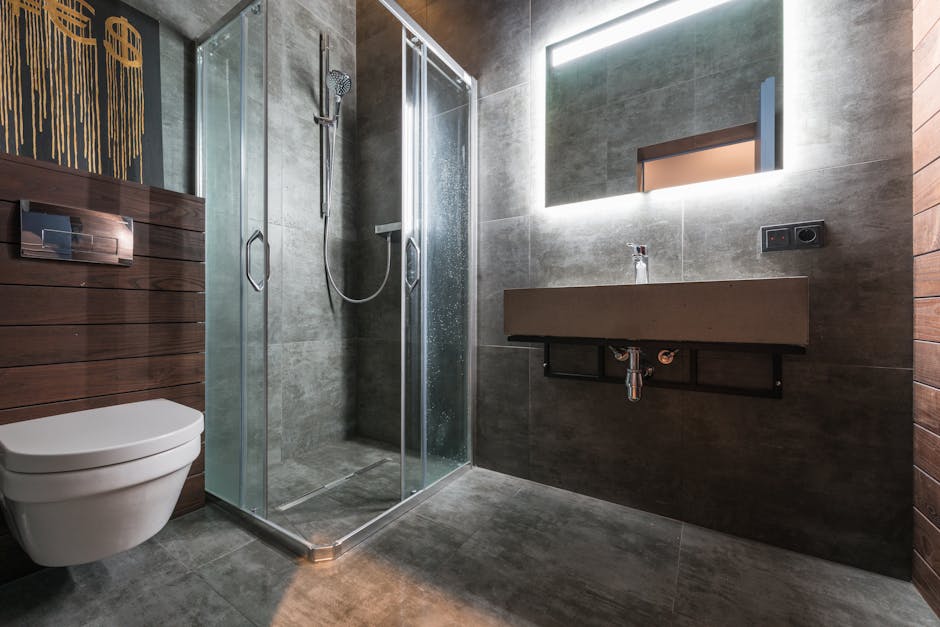
Comfort and usability upgrades typically deliver the most satisfaction per dollar because you feel them every day.
Layer the Lighting
Many older bathrooms have a single overhead light. It's harsh, it creates shadows, and it doesn't flatter anyone.
A better plan layers:
- Ambient light (ceiling fixture or recessed)
- Task light at the mirror (sconces or integrated mirror lighting)
- Shower-rated lighting if you want safe illumination inside the shower
This also lets you use dimmers. Bright for cleaning, softer for mornings and evenings.
Put Outlets Where You Actually Need Them
Outlet placement is a quality-of-life issue.
We plan for electric toothbrushes, shavers, hair tools, and night lights, with GFCI protection where required.
If you're adding a bidet seat, towel warmer, or heated floor, call that out early so dedicated circuits can be evaluated before walls are closed.
Heated Floors and Quiet Fans
Heated floors are a comfort upgrade that makes sense in Ohio winters.
The important part is planning.
- Verify floor build-up so the finished height transitions cleanly to adjacent rooms.
- Coordinate the thermostat location so it's accessible and not blocked by doors.
- Plan floor sensors and electrical routing before tile.
Quiet fans matter too. If a fan is loud, people don't use it, and moisture wins.
A Worked Example: Picking the Right Remodel Scope for a Columbus Home
Here's a practical way we help homeowners choose the right scope, without guessing.
Scenario: A typical hall bath in Columbus that serves kids and guests. The tub is dated, tile has hairline cracks, and storage is minimal. The homeowner wants it to look updated and hold up for the next decade.
Step 1: Define the non-negotiables.
- Keep a bathtub for kids.
- Improve storage.
- Fix moisture and ventilation.
Step 2: Decide what stays.
If the tub location and toilet clearances work, keeping the layout avoids moving the main drain and venting.
That usually reduces demolition outside the bathroom and keeps the timeline more predictable.
Step 3: Choose the shower and wall system.
A tub surround can be rebuilt with a moisture-safe backer and a planned waterproofing approach.
Tile can still be the finish, but the waterproofing is the decision that protects the build.
Step 4: Select finishes that match daily use.
- Large-format tile on walls for easier cleaning.
- A slip-resistant floor tile in a matte finish.
- A vanity with drawers instead of a cabinet and one shelf.
- A recessed medicine cabinet if the wall cavity allows.
Step 5: Add one comfort upgrade.
Choose one that actually changes the experience, not five that inflate the budget.
Good candidates:
- Better mirror lighting that removes shadows.
- A quieter, correctly ducted fan.
- A handheld shower head for kids, pets, and cleaning.
Step 6: Reduce risk before construction.
This is where good general contracting matters.
Before we start, we confirm:
- fixture lead times (so you're not waiting mid-project)
- what's behind the walls that could affect scope
- a clear written estimate with exclusions and allowances spelled out
That's the difference between a remodel that feels controlled, and one that feels like a string of surprises.
Ideas for Commercial Restrooms and Tenant Improvements in Columbus
Some readers searching commercial general contractors columbus ohio are planning restroom upgrades in offices, retail spaces, restaurants, or mixed-use buildings.

A commercial restroom remodel has a different success metric. It needs durability, code compliance, and a schedule that keeps your business running.
We build and remodel commercial spaces in Columbus, and the best "ideas" are usually operational.
Choose Finishes for Abuse and Cleaning Cycles
Commercial restrooms see higher traffic and harsher cleaning products.
Look for:
- durable flooring that tolerates frequent mopping
- wall finishes that can be wiped down easily
- hardware that resists loosening and vandalism
- partitions and accessories with a track record in commercial use
A slightly more conservative finish package can outperform a trendier design in a high-traffic space.
Plan for Downtime and Phasing
A commercial restroom remodel often succeeds or fails based on phasing.
If you have multiple restrooms, we can schedule work so you maintain access. If you have only one, the plan has to include temporary solutions and clear communication with staff or tenants.
Accessibility Is a Scope Driver
Accessibility requirements can affect clearances, fixture heights, grab bars, door swings, and turning space.
If you're unsure what applies to your building, start with the primary standards and then talk with your design and construction team about how they apply to your specific use.
The ADA technical requirements for toilet rooms are published by the U.S. Access Board: ADA toilet room guidance.
We don't treat accessibility as a last-minute add-on. It belongs in the layout decision at the start.
Common Bathroom Remodel Mistakes We Help Columbus Homeowners Avoid
A good bathroom remodel is a chain of small correct decisions.
These are the issues that most often create delays, change orders, or disappointment.
Picking Fixtures Before Confirming Rough-In Reality
A vanity can look perfect online and still not fit the plumbing location or door clearance.
We prefer to confirm measurements, rough-in locations, and swing paths before final selections. That keeps "simple swaps" from turning into rework.
Underestimating Lead Times
Tile, custom glass, special-order vanities, and certain plumbing fixtures can have long lead times.
Ordering early and confirming what's in stock protects your schedule.
Skipping the Boring Parts: Subfloor, Framing, and Venting
If the subfloor is soft, joists are damaged, or the fan duct is wrong, those issues need to be addressed while the room is open.
Covering problems with new finishes is the fastest way to pay twice.
No Clear Scope Document
A bathroom quote should clearly state what's included, what's excluded, and what assumptions are being made.
You should be able to point to the document and know:
- what is being demolished and rebuilt
- what fixtures and finishes are included (or what allowances apply)
- what the rough timeline looks like
- how change orders are handled
That clarity is how you protect your budget.
How to Get a Bathroom Remodel Started in Columbus Without Guesswork
The fastest way to move from ideas to a plan is a walk-through and a written estimate based on real measurements.
Our process is straightforward. We talk scope and budget, we walk the space, then we provide a clear written estimate and timeline, no pressure.
If your bathroom remodel is part of a bigger plan, it may help to coordinate sequencing with other interior work. For example, homeowners often pair bath updates with kitchen remodeling ideas and planning in Columbus so flooring, paint, and scheduling work together.
Christopher Construction serves Columbus and Central Ohio, including Dublin, Upper Arlington, Bexley, Grandview Heights, Worthington, New Albany, Westerville, Hilliard, Powell, and Gahanna.
Call (614) 905-4521 to schedule a free walk-through, or send a quick description of what you want to build. We'll help you choose a scope that fits your home, your timeline, and your budget, then build it clean, to code, and on schedule.
Topics
- commercial general contractors columbus ohio


