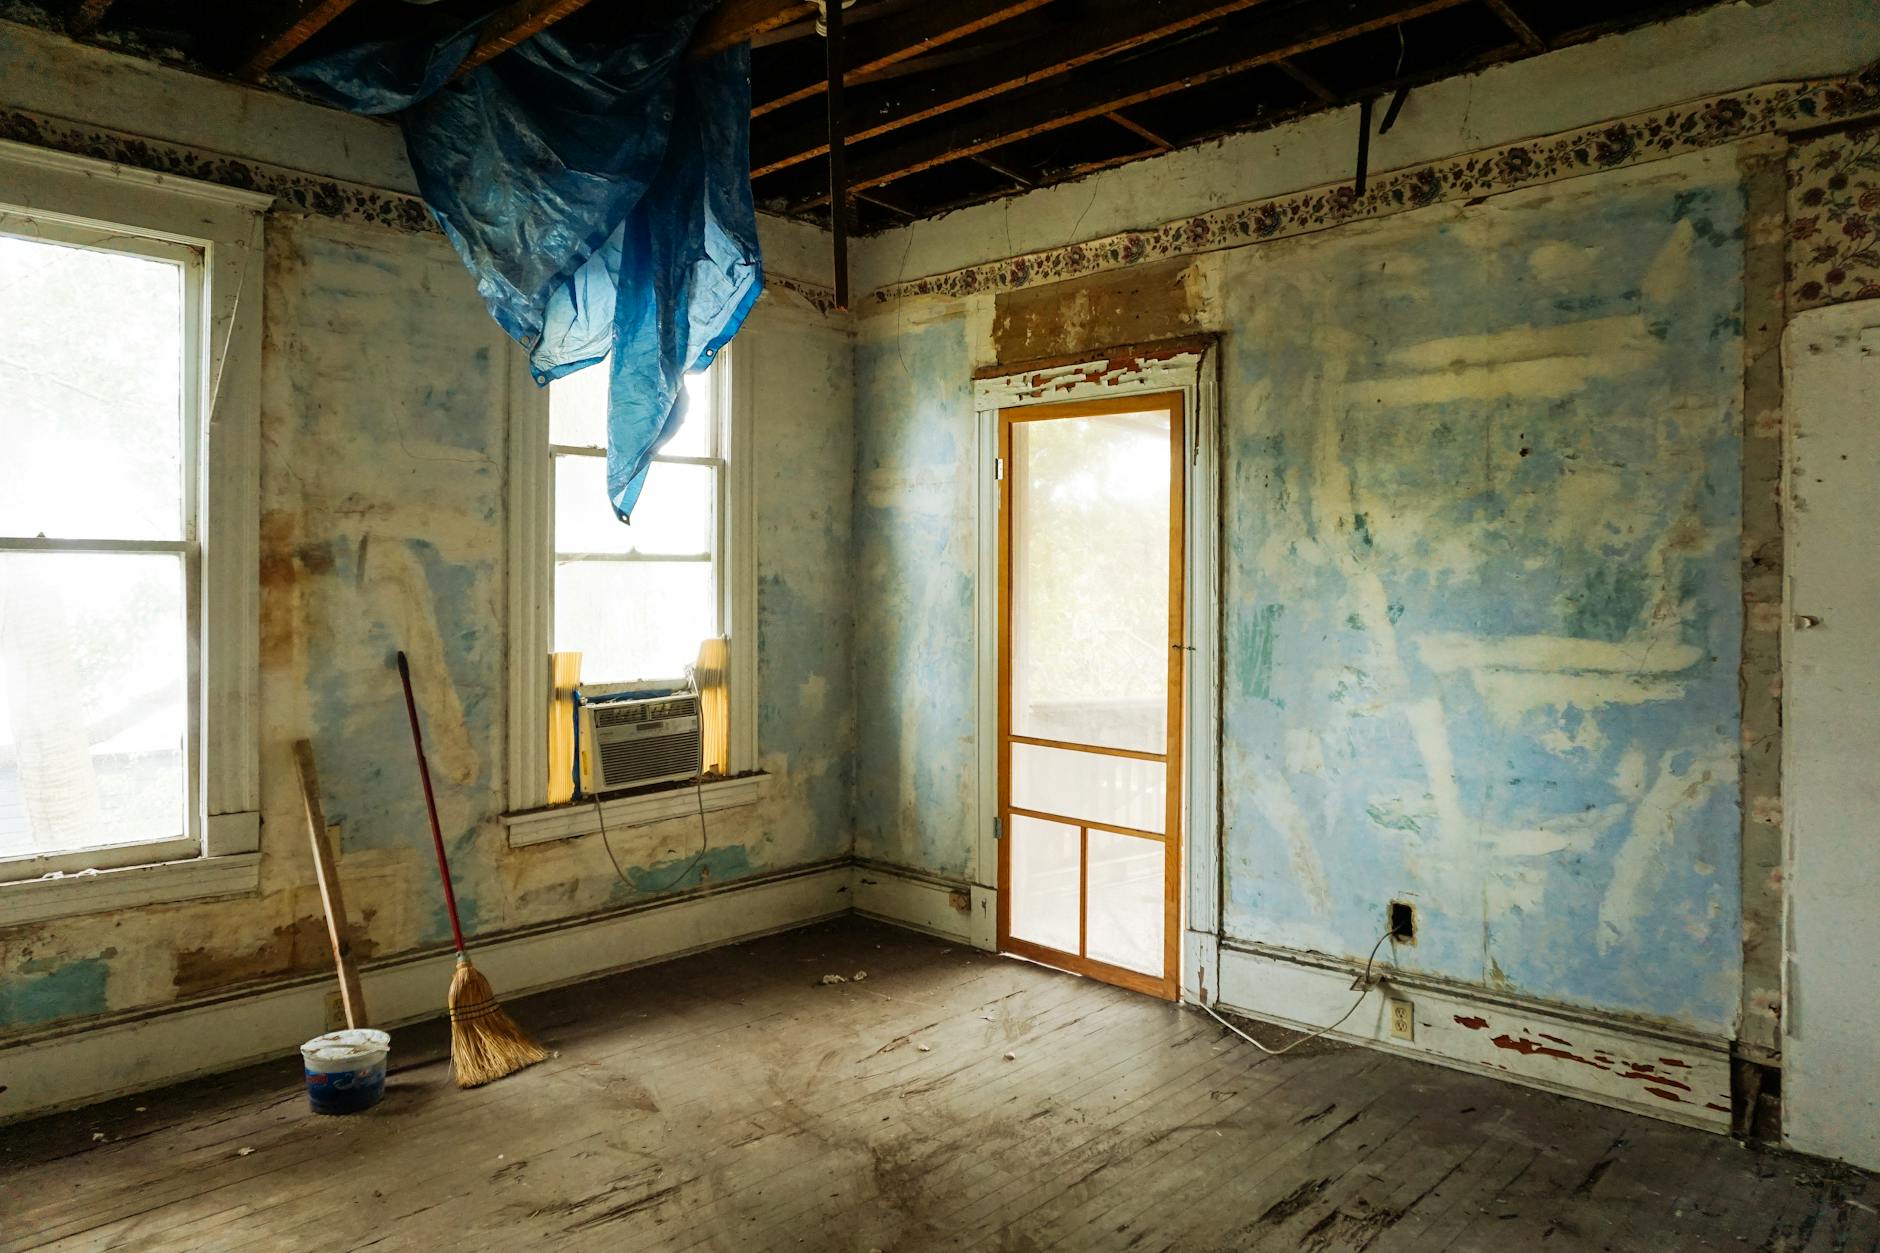
Your house in Columbus can feel "almost right" for years, until the pain points stack up, a kitchen that bottlenecks every morning, one bathroom too few, no mudroom for Ohio winters, a basement you avoid, or a first floor that can't flex for work-from-home.
At that point you're not shopping for inspiration, you're trying to make a good decision. You want to know what to build, what it will disrupt, how long it will take, and how to pick home addition contractors who won't leave you with change orders and unfinished details.
We build additions and remodels across Columbus and Central Ohio, second-story additions, bump-outs, kitchens, baths, basements, and whole-home renovations. Below is how we help homeowners make the call between "add on" and "remodel," then plan the work so it stays predictable.
Start with the Real Problem, Not the Extra Square Feet
Most addition and remodeling regrets come from solving the wrong problem. People ask for "more space," then end up with space that doesn't function, a bigger living room but still no storage, a new primary suite but a hallway that's too tight, a sunroom no one uses because it's too hot in July.
We start by translating what you're experiencing into a clear scope. That scope becomes the foundation for budget, timeline, and a written estimate that actually matches the build.
A Simple Decision Framework: Remodel, Add, or Both
Use this as a quick filter before you call anyone.
Choose a remodel when:
- The issue is layout, not size, for example, the kitchen is closed off, circulation is poor, or rooms are the wrong shape.
- You can reclaim space, finishing a basement, reworking a mudroom, converting an underused dining room into an office.
- Your roofline, lot setbacks, or HOA limits make an addition complicated.
Choose an addition when:
- You're missing a whole function that can't be carved out of the current footprint, a true primary suite, an in-law suite, a larger family room, a garage, or a first-floor bedroom.
- You need separation, not just more area, like adding a dedicated office away from the main living zone.
- Your current home is structurally sound and in a location you want to keep.
Choose a remodel plus addition when:
- You're changing traffic flow anyway, like adding a rear bump-out and rebuilding the kitchen layout at the same time.
- The addition solves one need, but the existing floor plan still doesn't work without reconfiguring adjoining rooms.
In Columbus neighborhoods like Clintonville, Grandview Heights, and Upper Arlington, we often see homes where the footprint is tight, the lots are shallow, and the floor plan reflects a different era. In those cases, the best result is usually a targeted addition paired with a layout rethink, not a massive expansion.
Non-Obvious Tip: Build "Support Space" First
Homeowners tend to focus on the headline space, the new bedroom, the bigger kitchen, the extra bath. What makes the new space feel effortless is usually the support space you don't brag about.
Plan these early:
- Storage (pantry, closets, linen, cleaning supply pull-outs)
- Drop zones (mudroom bench, hooks, shoe storage)
- Mechanical and utility paths (where the HVAC, plumbing, and electrical can actually run)
- Lighting strategy (general, task, and accent, not just "a few cans")
If those pieces aren't designed in, you can end up with a beautiful addition that still lives like a cramped house.
Pick the Right Type of Home Addition Contractors (Not Just "a Contractor")
"Contractor" can mean a lot of things. For additions and major remodels, you need a team that can manage design coordination, demolition, framing, mechanical coordination, inspections, and finishes, all while keeping your home livable and the job moving.
That's the difference between hiring a crew for labor and hiring home addition contractors who run the project end to end.
What to Look for in a Columbus Addition Team
In Central Ohio, additions routinely touch permitting, structural details, and multiple trades. Ask questions that reveal whether the contractor has a repeatable process.
Use this checklist in your walk-through:
- Scope clarity: Will you receive a written estimate that lists inclusions and exclusions clearly?
- Scheduling discipline: Who builds the schedule, and how do they handle trade coordination and lead times?
- Code and inspections: Who pulls permits, and who meets inspectors on-site?
- Communication: Who is your point of contact day to day?
- Jobsite standards: How do they control dust, protect floors, secure the site, and clean up daily?
- Insurance and licensing: Verify they're licensed in Ohio and carry liability and workers' comp.
We run every project through the same four steps, call, walk-through, measure and quote, build, because homeowners don't need mystery. They need a plan and a team that sticks to it.
Watch This Red Flag: "Ballpark First, Details Later"
A rough range can be helpful early. The problem is when the contractor can't turn that range into a specific written scope and schedule after measuring and reviewing the details.
For additions, the details are the job. Tie-ins to the existing house, rooflines, drainage, matching siding or brick, window sizes, HVAC routing, and electrical loads are where budgets and timelines drift.
If you want an estimate you can trust, you need a contractor who measures, documents, and makes decisions with you before demolition starts.
Local Reality Check: Zoning and Setbacks Can Drive the Design
A bump-out that looks simple on paper can run into setbacks, easements, or lot coverage limits. Those rules vary by property and zoning, and they can shape what's possible before you ever pick finishes.
If you want to review your zoning basics before a walk-through, the City of Columbus Building and Zoning Services page is a good starting point for understanding permitting pathways and where to ask questions.
Budget and Scope: How to Prevent "Nice-To-Have Creep"
Most budgets don't blow up because of one big surprise. They blow up because the scope quietly expands, a bigger window package, upgraded tile everywhere, moving more walls than planned, switching appliances late, adding built-ins after framing.
You don't prevent that by saying "no upgrades." You prevent it by separating must-haves from nice-to-haves early, then pricing them intentionally.
The Three-Bucket Method We Use in Planning
During the walk-through and quoting stage, group decisions into three buckets. It keeps conversations clear and reduces last-minute pivots.
- Bucket 1: Non-negotiables
- Bucket 2: Lifestyle drivers
- Bucket 3: Finish flexibility
If your budget tightens, you protect Bucket 1 and Bucket 2 first, then adjust Bucket 3 with smart substitutions.
Worked Example: Rear Bump-Out vs. Small Addition Plus Kitchen Rework
Here's a realistic decision we see in Columbus, especially in Bexley, Worthington, and Clintonville homes where the kitchen is undersized and the back of the house is chopped up.
Scenario:
- You want a larger kitchen, more light, and a place to drop bags and shoes.
- The current layout has a narrow kitchen, a small dining area, and no real entry transition.
Option A: Rear bump-out focused on the kitchen
- Expand the kitchen footprint by pushing the rear wall out.
- Add larger windows or a sliding door to the yard.
- Rebuild the kitchen layout with better work zones (prep, cooking, cleanup).
Trade-offs:
- Great for kitchen function.
- Limited impact if the rest of the first floor circulation is still awkward.
- Utility routing and structural headers become key details, especially if you're opening walls.
Option B: Small addition that creates a mudroom zone plus a kitchen remodel
- Add a modest footprint dedicated to drop zone storage and a transition space.
- Keep the kitchen expansion smaller, but rework the interior walls to improve flow.
Trade-offs:
- The house "lives" better day to day because you gain organization and circulation.
- More coordination between new construction and remodel zones.
- Slightly more complexity in sequencing, since you're touching more rooms.
The right answer depends on what's driving your frustration. If it's cooking and entertaining, Option A often wins. If it's daily chaos, storage and entry function, Option B can feel like a bigger upgrade even if the square footage increase is similar.
If you're already planning a kitchen overhaul, our kitchen cabinets and custom island planning guide breaks down decisions that affect layout, storage, and long-term durability.
Timeline: What Actually Controls How Fast an Addition or Remodel Moves
Homeowners usually ask for a single completion date. We respect that. The way you protect that date is by understanding the few variables that truly control the schedule.

In Columbus, additions and major remodels are typically paced by four things: design decisions, permits and inspections, material lead times, and the sequencing of trades.
The "Decision Timing" Factor
If you want a schedule that holds, you need a decision calendar, not just a build calendar.
Before work starts, you should know when you're selecting:
- Windows and exterior doors
- Cabinetry and layout-dependent appliances
- Tile layouts and grout choices
- Plumbing fixtures and valve locations
- Lighting fixture types (recessed, pendants, sconces)
Late selections force rework. Rework eats time and budget.
Permits and Inspections: Plan for Reality
Permitting is not a reason to stall, it's a reason to plan. A good contractor sequences work to keep the site productive while staying aligned with inspections.
Columbus homeowners can verify permit requirements and inspection basics through the city resources noted earlier. If your home is in a specific jurisdiction outside Columbus proper, for example parts of Dublin, Hilliard, or other suburbs, the permit office may differ. That's something we confirm early so the project isn't surprised later.
Material Lead Times: Your "Invisible Schedule"
Some of the biggest schedule hits come from products you don't see until late in the job.
We frequently plan around:
- Custom cabinets
- Specialty windows and exterior doors
- Certain tile and plumbing fixtures
- HVAC equipment availability
If you're trying to hit a specific milestone, hosting family, returning from travel, or coordinating with a lease, tell your contractor at the first call. We can usually build around constraints if we know them early.
Design and Construction Details That Keep an Addition From Looking "Added On"
In Columbus, a successful addition doesn't just add area. It matches the house, works with the rooflines, and feels like it always belonged.
This is where homeowners can get blindsided. The space can be beautiful inside but look off outside if the proportions, materials, or window placement don't align.
Exterior Continuity: Match the Bones, Not Just the Color
Paint and siding color are the last step. The earlier decisions are what make an addition read as part of the original home.
Pay attention to:
- Roof pitch and overhangs: Small differences stand out from the street.
- Window alignment: Stacking and spacing matter more than brand.
- Siding reveal and trim profiles: "Close enough" can look wrong in full sun.
- Foundation transitions and grading: Water management is part of appearance and performance.
Central Ohio gets real seasonal swings. Freeze-thaw, heavy rains, and humid summers punish sloppy exterior transitions. Tight flashing details and proper drainage planning keep the addition durable, not just attractive.
Interior Flow: Don't Create a "Hallway Tax"
A common addition mistake is spending square footage on passage space. The new area is larger, but the usable area barely improves.
We aim to keep circulation efficient by:
- Placing entries where they support the way you actually move through the house
- Avoiding long, narrow connectors when a shared room can do double duty
- Using storage walls to define zones without building dead-end corridors
If your project touches both residential and business space, or you want to see how we think about build sequencing across different project types, our Columbus commercial construction projects overview shows how we plan work so spaces open on schedule.
Mechanical Reality: HVAC and Electrical Should Be Part of the Plan
Homeowners often assume the existing HVAC system can absorb new square footage. Sometimes it can. Often it can't, especially if the system is already undersized or the addition changes the load dramatically.
A good addition plan confirms:
- Where new duct runs or mini-split heads could go without ruining ceilings and soffits
- Bathroom venting routes and make-up air needs for certain kitchen ventilation setups
Those items aren't glamorous, but they're the difference between a comfortable addition and one that's always too hot, too cold, or underpowered.
How We Run an Addition or Remodel in Columbus (What You Should Expect)
You should be able to see the process before you sign anything. That's how you avoid mismatched expectations.

Here's how we typically run projects across Columbus, Dublin, Powell, Upper Arlington, Worthington, Grandview Heights, Bexley, Hilliard, and nearby communities.
Step 1: Call and Talk Through Constraints
We start with a short conversation about what you want to build, the timing you're aiming for, and the budget range you're trying to stay within.
If the project sounds like a fit, we schedule a walk-through.
Step 2: Walk-Through and Site Review
On-site, we look at how your home is built, where the addition can tie in, and what constraints matter, lot lines, access for materials, existing mechanical routes, and day-to-day living during construction.
This is also where we narrow "what you want" into "what we're building."
Step 3: Measure, Scope, and Written Quote
We take measurements and talk through materials and finish levels.
Then we provide a written estimate that covers scope, schedule expectations, and pricing. The goal is clarity, not guesswork.
Step 4: Build with Clear Communication
Once approved, we build and keep you in the loop.
You should always know what stage the project is in, who is on-site, and what the next decision point is.
FAQ Additions and Remodels in Columbus
Do I Need a Permit for a Home Addition in Columbus?
Most additions require permits, and many remodels do too if they involve structural work, electrical, plumbing, or mechanical changes. Requirements depend on the scope and the jurisdiction. We confirm the pathway during planning and coordinate inspections as the job moves.
For general reference, you can start with City of Columbus Building and Zoning Services.
Can I Live in My House During an Addition or Major Remodel?
Often, yes, but it depends on which rooms are affected and how utilities will be disrupted. Kitchen and whole-home remodels can be the most disruptive. During the walk-through we'll tell you what to expect and what temporary setups make sense.
What's the Biggest Mistake Homeowners Make Before Hiring Home Addition Contractors?
Starting with finishes before locking the layout and scope. If the plan is still shifting, pricing will shift too. Get the footprint, structural approach, and decision calendar nailed down first, then select finishes with confidence.
How Do You Keep a Project From Dragging On?
Clear scope, early selections, and disciplined scheduling. Most delays come from late decisions, product lead times, or rework. We plan around those risks upfront and keep communication tight during the build.
Plan It Once, Build It Clean
If you're considering an addition or remodel in Columbus, the best first step is a walk-through with a contractor who builds the scope with you, then prices it clearly.
We offer free estimates across Columbus and Central Ohio. Call (614) 905-4521 and tell us what you're thinking, addition, kitchen, basement, second story, or a full layout rework. We'll walk the space, talk through options, and put a written estimate in your hands with no pressure and no surprises.
Topics
- home addition contractors