
A kitchen island fails in only a few predictable ways. It blocks the refrigerator door, pinches the range walkway, steals the only landing space near the sink, or looks great but has nowhere to put the trash, small appliances, and school papers.
A well-planned kitchen island does the opposite. It improves how you cook, adds storage where you actually need it, and creates the one place everyone naturally gathers. In Columbus and Central Ohio, we see island projects succeed when homeowners start with clear priorities, then size and place the island around real clearances, utilities, and daily routines.
This guide walks you through those decisions. You'll leave with a practical framework for choosing the right island size, features, and build approach for your home, whether you're in Clintonville, Upper Arlington, Dublin, or near downtown Columbus.
Start with the Job, Not the Look
Most inspiration photos show the finish, stone, pendant lights, stools. The make-or-break details are the jobs the island must do in your kitchen.
Before we talk dimensions, pick your top two "island jobs." Two is intentional. When you try to make an island do everything, it usually gets too big and the kitchen becomes harder to use.
Common island jobs we plan around in Columbus kitchens:
- Prep and landing space, close to sink, trash, and fridge
- Seating for everyday meals, homework, and company
- Storage that reduces clutter, pots, pans, small appliances, pantry items
- Serving and entertaining, buffet line, drinks, charcuterie, party traffic
- Cooking zone (cooktop or range) or cleanup zone (sink, dishwasher)
Now add one non-negotiable constraint.
- You cannot move plumbing.
- You cannot reduce walkway widths.
- You need seating for four.
- You need a microwave out of sight.
That constraint is the guardrail that keeps the design functional.
Choose a, B, or C: a Simple Decision Framework
Here's the framework we use when homeowners want clarity fast.
Choose a prep-first kitchen island if:
- You cook most nights and want more landing space than you want seating.
- Your current kitchen lacks counter near the sink and range.
- You want the island to feel "invisible" in use, meaning it never blocks traffic.
Typical features: wide open counter run, trash pull-out, utensil drawers, cutting board zone, minimal overhang.
Choose a seating-first kitchen island if:
- Your kitchen is the gathering spot and you want people out of the work triangle.
- You host often or need daily seating for kids.
- You can place seating on the side away from the cooking line.
Typical features: comfortable knee space, durable top, outlets for laptops, deeper overhang, fewer upper drawers.
Choose a storage-first kitchen island if:
- Your cabinets are full and counters are always crowded.
- You want to reduce pantry overflow without adding tall cabinetry.
- You need a place for appliances (mixer, air fryer) that isn't the main counters.
Typical features: deep drawers, appliance garage concept (sometimes), cookbook shelves, tray dividers, dedicated trash and recycling.
This framework keeps your island from turning into an expensive obstacle.
Layout Rules That Prevent Regret (Clearances, Doors, and Flow)
Kitchen island sizing is not just about what fits in the room. It's about what still works when everything is open, in use, and moving.

A few practical rules-of-thumb we apply during a Columbus kitchen walk-through:
- Test door swings. Refrigerator, dishwasher, oven, and microwave doors should open fully without hitting the island or trapping someone in a corner.
- Protect the work triangle. Your sink, range, and refrigerator path should stay direct, without weaving around stools.
- Plan for "two-person moments." One person unloading the dishwasher while another moves past is where tight kitchens reveal themselves.
Clearance Targets We Commonly Design Around
Every kitchen is different, but most successful island layouts land in these ranges:
- Around the island (working aisles): about 42 inches is a common comfort target in many homes, and wider can be better in busy kitchens.
- Seating side clearance: you typically want enough space to pull out stools and still pass.
If you want a kitchen island with seating, we'll map stool spacing and traffic. If we can't maintain comfortable movement, we usually recommend fewer seats, a smaller island, or a different seating location.
Important caveat: older Columbus homes, especially in neighborhoods like Clintonville and Bexley, can have smaller footprints. In those kitchens, a "right-sized" island often means a narrower, furniture-style island or a mobile option instead of a massive built-in.
Don't Forget the Invisible Space
An island can fit and still fail if you don't account for daily use zones.
- Trash and recycling: you want it near prep and sink, but not where guests sit.
- Landing zones: space to set groceries, a hot pan, a cutting board, or mail.
- Appliance access: if you store appliances in the island, plan for where they plug in and whether the cords cross the work surface.
We like to lay painter's tape on the floor during design. It's low-tech and very effective.
Utilities: the Real Cost Drivers (Electric, Plumbing, Venting)
A kitchen island can be as simple as cabinets and a countertop, or it can become a small mechanical project. The difference is utilities.
In Columbus kitchen remodels, these are the upgrades that change scope, timeline, and permitting.
Electrical and Outlets
If the island will be used for laptops, small appliances, or charging, plan outlets early.
Electrical work is also where code requirements come into play. Kitchen electrical rules change over time, and what was acceptable in an older home may not pass today.
For homeowners who want to verify requirements themselves, the City of Columbus Building and Zoning Services is the right starting point for permits and inspections: City of Columbus Building and Zoning Services.
During planning, we typically look at:
- Outlet locations that don't interfere with seating or knees
- Dedicated circuits for high-load appliances if the island includes a microwave drawer or beverage fridge
- Lighting changes, pendants, recessed lighting, and switching
Plumbing for an Island Sink
An island sink is convenient for prep, but it is not a "free upgrade." It can add meaningful labor depending on what's below the kitchen.
What affects complexity:
- Whether the kitchen is over a basement (common in Central Ohio) or over finished space
- How far the island is from existing drain and supply lines
- Venting approach and how it ties into the existing system
A prep sink can be a good compromise. You get a rinse and wash station without turning the island into the main cleanup zone.
Cooktops, Ranges, and Ventilation
Cooking on the island looks great in photos. In real life, it creates two challenges:
- Grease and steam in the middle of the room
- Ventilation design that has to work, not just look clean
Downdraft systems can be an option in certain layouts, but performance varies by cooktop type, duct path, and the cooking you actually do.
For many Columbus homes, we end up recommending the island stay prep-focused while the range stays on a wall with a properly ducted hood, especially for homeowners who cook frequently.
Design Choices That Hold up in Columbus Homes (Materials, Storage, and Seating)
Once the layout works and the utilities are clear, the island becomes a design project. The goal is to pick finishes that match your home and survive daily use.

Countertop Material: Pick for Use, Not Just Color
We help homeowners choose based on how they live.
- Quartz: consistent appearance, low maintenance, good for busy households
- Granite: natural variation, heat resistance, periodic sealing depending on stone
- Butcher block: warm look, requires maintenance and care around water and staining
If your island is your main prep surface, prioritize durability and easy cleanup over a delicate finish.
Storage That Actually Solves Clutter
Most kitchens don't need more cabinets. They need better storage.
Options that pay off in an island build:
- Deep drawers for pots, pans, and lids (easier than base cabinets)
- A dedicated trash and recycling pull-out, sized to your real bins
- Vertical tray storage for sheet pans and cutting boards
- "Landing drawer" for chargers, keys, and mail, especially in family homes
A common mistake is overloading the island with specialty racks and tiny cubbies. They look organized on day one, then become awkward dead space.
Seating: Comfort Is a Dimension, Not a Style
If you want stools at the island, plan the seating like furniture.
- Give each seat enough width to avoid shoulder-to-shoulder crowding.
- Make sure knees clear cabinet doors and hardware.
- Choose durable, wipeable materials if seating is daily-use.
Also consider how seating changes traffic. In open-concept homes in areas like Hilliard and Powell, seating can work well because there's more circulation space. In tighter city footprints, seating often belongs at a peninsula or a nearby table.
A Worked Example: Choosing the Right Kitchen Island for a Typical Columbus Layout
Here's how we would think through a real planning scenario. This is not a "one-size-fits-all" plan, but it shows the decisions that matter.
Scenario
- Columbus home with a mid-sized kitchen that opens to a dining area.
- Refrigerator and pantry are on one side, range is on an exterior wall, sink is under a window.
- The homeowner wants more prep space, seating for two, and better storage.
- They do not want to move plumbing if it becomes invasive.
Step 1: Define the island's job
We set the top two island jobs as:
- Prep and landing space
- Storage that clears counters
Seating is third priority. That matters because it keeps the island from getting oversized.
Step 2: Map traffic and door swings
We measure the aisles, then check:
- Refrigerator door open plus a person standing at the fridge
- Dishwasher open plus someone walking behind it
- Oven door open plus landing space nearby
If any of those "open door moments" block the aisle, we adjust island depth or shift placement.
Step 3: Decide whether seating belongs on the island
We plan for two stools on the side facing the dining area. That keeps guests out of the cook zone.
If spacing is tight, we shorten seating to one stool, or we remove seating and add a small café table nearby.
Step 4: Build storage around real items
Instead of guessing, we list what moves into the island:
- Pots and pans from the current base cabinet
- A dedicated trash and recycling pull-out near the sink side
- One "junk control" drawer for charging and mail
Then we lay out drawer sizes so those items fit without waste.
Step 5: Choose utilities strategically
We keep the sink on the perimeter to avoid plumbing changes.
We add outlets on the end panel for laptops and small appliances, then plan lighting over the island so prep work is bright.
Result
The homeowner gets a kitchen island that improves day-to-day cooking and storage, adds seating without blocking flow, and keeps the mechanical scope reasonable.
That is usually the sweet spot for Columbus kitchen remodels.
Common Kitchen Island Mistakes We See (and How to Avoid Them)
Most regrets come from decisions made too early, before measurements and workflow are clear.
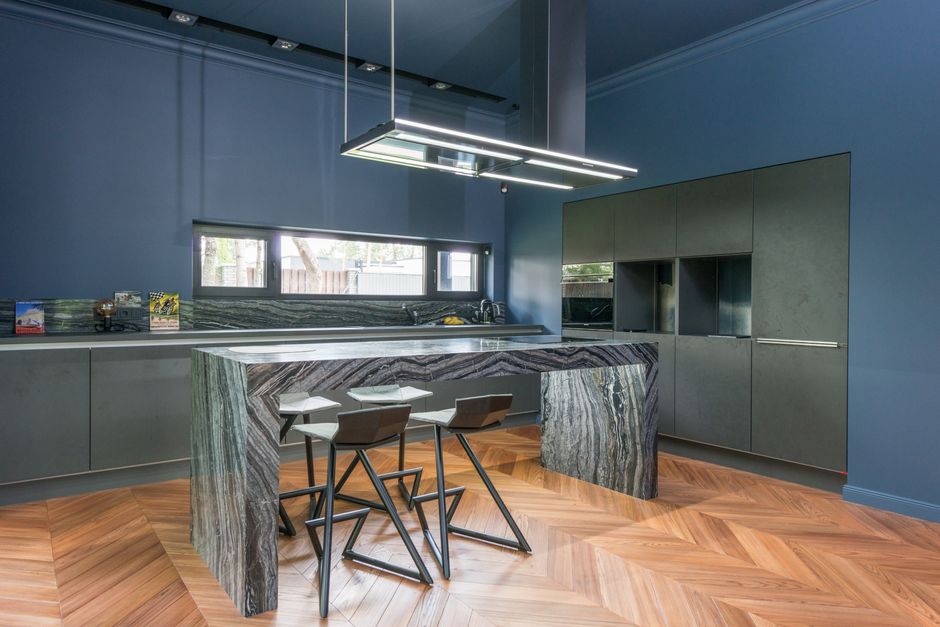
Oversizing the Island
A larger island looks impressive but can make the kitchen feel smaller if the aisles shrink.
Our rule is simple. If the island makes your main walking path feel like a squeeze, it's too big.
Forgetting the Landing Space
A sink with no counter beside it, or a cooktop with no place to set a pan, is a daily frustration.
We plan the island top like a workbench. Clear runs of uninterrupted counter usually matter more than extra decorative features.
Putting the Trash in the Wrong Place
Trash should be close to prep and sink, but not where guests sit.
A trash pull-out on the prep side, away from seating, is often the cleanest solution.
Choosing a Countertop Edge and Overhang Without Living with It
Overhang depth affects comfort, especially for taller stools.
Edge profiles affect durability and cleaning, especially in family kitchens.
We review these details before ordering materials so you don't get surprised after install.
Planning Your Kitchen Island Build in Columbus: What the Process Looks Like
A kitchen island is rarely an isolated project. It ties into flooring, cabinets, electrical, lighting, and sometimes plumbing.
If you're planning a broader kitchen update, start with a full plan instead of piecemeal purchases. It prevents the common problem of ordering an island size that later conflicts with appliance clearances.
Our process is straightforward:
- Call us. Tell us what you want the island to do, prep, seating, storage, or all three.
- Schedule a walk-through. We measure the kitchen, check doors and flow, and talk through finishes.
- Get a written estimate. Clear scope, realistic timeline, and defined materials.
- Build. We coordinate trades, keep the site clean, and keep you informed day to day.
If you want a deeper look at how we plan full kitchen projects, see how top builders plan and price custom kitchen remodels in Columbus.
If you're still choosing who should run the project, tips for choosing a home renovation contractor in Columbus lays out the questions that protect your budget and schedule.
Ready to Plan a Kitchen Island That Fits Your Home
A kitchen island should make your kitchen easier to use on a Tuesday night, not just look good on a weekend.
Christopher Construction builds kitchen remodels across Columbus and Central Ohio, including Worthington, Bexley, Upper Arlington, Dublin, Powell, Grandview Heights, and Hilliard.
Call (614) 905-4521 to schedule a free walk-through. We'll measure, talk through options, and put a clear written estimate in your hands.
Topics
- kitchen island
