
A high-end cabinet project usually starts the same way in Columbus, whether you're in Clintonville, Upper Arlington, or Dublin. The doors look tired, drawers don't glide, and the layout makes cooking harder than it needs to be.
Then the real complexity shows up. Your cabinet decision isn't just style, it's lead times, installation constraints, countertop sequencing, and whether your walls and floors are ready for precision work. We'll even use an ohio county map lens for a practical reason, Central Ohio supply, permitting, and project logistics can change depending on where the job site is and how trades and deliveries flow across the metro area.
Our team at Christopher Construction builds and remodels across Columbus and Central Ohio, kitchens included. Below is the decision framework we use with homeowners who want cabinets that look sharp on day one and still feel tight and smooth years later.
Ohio County Map Reality Check: What "High-End" Means in Columbus
In cabinet marketing, "high-end" gets used loosely. In the field, it means the cabinets are built and installed to a standard where alignment, durability, and serviceability are predictable.
In Columbus homes, the biggest difference we see between "nice" and "high-end" is not the door profile. It's what you don't see, the box construction, the hardware, and the installation prep that keeps reveals consistent.
Here's how we define it in a way you can verify during a walk-through and estimate.
The Non-Negotiables We Look For
If you want a kitchen that feels custom, these are the checkpoints that matter most.
- Full plywood or furniture-grade box construction (not thin particleboard boxes where fasteners strip over time)
- Solid dovetail drawers or equivalent durable joinery, sized for the load you'll actually put in them
- Soft-close hinges and full-extension undermount slides from a reputable hardware line
- A finished, protected interior that cleans easily and doesn't swell from normal kitchen humidity
- A plan for fillers, panels, and end conditions so you don't end up with exposed gaps near walls, appliances, or islands
You'll notice we didn't list "white shaker" or "modern slab." Those are style choices. Construction quality is what protects your investment.
Why Location Matters (Even Inside One Metro)
Columbus is one market, but projects don't all behave the same.
If your home is in Bexley or Grandview Heights, older framing and out-of-square rooms are common, and cabinet installation often includes more correction work than homeowners expect.
If you're in newer builds around New Albany, Powell, or parts of Westerville, the rooms can be more uniform, but the expectations are often higher for clean lines, integrated lighting, and built-in pantry walls.
That's why we don't quote cabinets like a commodity. We quote the whole system, cabinet order, prep, installation, and the coordination that keeps the kitchen usable on a predictable timeline.
Choose a, B, or C: a Decision Framework for High-End Cabinets
Most homeowners aren't deciding between "good" and "bad." You're deciding between three valid approaches with different trade-offs.
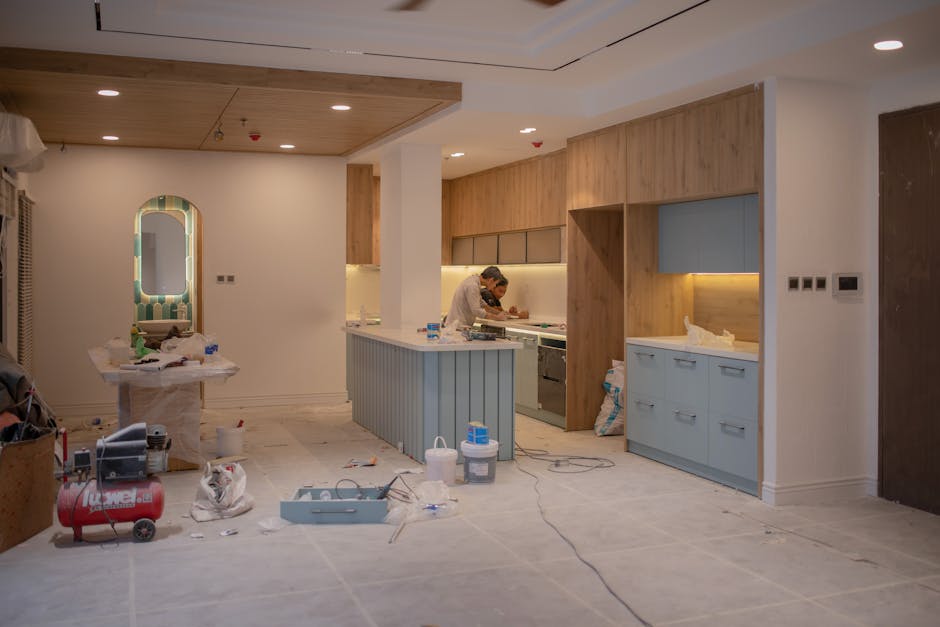
We use this framework so you can match your budget and timeline to the right level of customization.
Option a: Reface or Replace Doors Only (Best for Strong Boxes)
Choose this if your cabinet boxes are structurally solid and the layout works, but you want a fresh look.
You can upgrade doors, drawer fronts, and hardware, and often add features like pull-out trash or rollout trays.
Trade-offs to understand:
- You keep the existing cabinet footprint, so storage problems stay storage problems
- If the boxes are out of level, new doors can still look "off" unless the install is corrected
- Matching finishes and edge details takes careful specification
In older Columbus kitchens, refacing can be a smart move when the bones are good, especially if you'd rather put budget into countertops, lighting, or flooring.
Option B: Semi-Custom Cabinets (Best Balance for Most Remodels)
Choose this if you want better storage and a clean, tailored fit without going fully bespoke.
Semi-custom lines usually offer multiple box sizes, door styles, and finish options, plus common upgrades like deep drawers, tray dividers, and tall pantry cabinets.
Trade-offs to understand:
- You have flexibility, but not unlimited flexibility
- Lead times can still be significant, especially for specialty finishes
- You must confirm appliance specs early, or risk last-minute fillers and awkward gaps
This is the most common path we build for homeowners in Worthington, Hilliard, Gahanna, and the surrounding areas who want a high-end result with controlled cost.
Option C: Full Custom Cabinets (Best for Exact Fit and One-Off Solutions)
Choose this if your kitchen has constraints that standard sizes won't solve, or you want furniture-level details.
Custom shines in situations like:
- Older homes with tight walls and unusual runs
- A true built-in look, floor-to-ceiling pantry walls, appliance garages, or integrated hood surrounds
- Specialty storage needs, baking stations, coffee bars, or entertaining zones
Trade-offs to understand:
- The design phase takes longer because every dimension and detail matters
- The install tolerances are tighter, which can reveal crooked walls and floors that need correction
- Coordination with counters, tile, and lighting has to be precise
If you're not changing the layout and your current boxes are solid, Option A may outperform its price. If you're reworking the layout, Option B or C usually produces a better long-term result.
A Worked Example: Turning a Frustrating Layout Into a High-End Cabinet Plan
A common Central Ohio scenario is a kitchen that has plenty of square footage but still feels cramped because storage is scattered and the work triangle is broken.
Here's a concrete example we see often, a Columbus two-story with an older kitchen layout.
Starting Point (Typical Problems)
- A corner base cabinet where items disappear into the back
- Upper cabinets that stop short of the ceiling, collecting dust and wasting vertical storage
- A narrow peninsula that blocks traffic between the sink and the range
- A refrigerator that sticks into the main walkway
None of these problems are solved by "better doors." They're solved by a cabinet plan that changes how the kitchen functions.
The High-End Cabinet Strategy (What We Change)
- Replace the corner base with a more usable corner solution (depending on the layout, a lazy susan, a blind-corner pullout, or eliminating the corner by shifting runs)
- Convert lower storage to deep drawers for pots, pans, and small appliances, less bending, more visibility
- Run uppers to the ceiling with a clean crown or simple top detail, to finish the room and add storage
- Add a tall pantry cabinet wall to consolidate food storage and reduce clutter on counters
- Plan a dedicated trash and recycling pull-out near prep space, not across the kitchen
The Details That Make It Feel "High-End" Day to Day
This is where the budget should go if you care about daily use.
- Drawer banks instead of doors on the primary prep run
- A wider sink base with functional storage (not a giant empty cavity)
- A consistent reveal plan, the same spacing around doors and drawers so the kitchen looks intentional
- End panels and finished sides where cabinets terminate, especially on islands
- Under-cabinet lighting planned early so wiring is clean and hidden
A layout like this also changes how trades sequence the work. Cabinets dictate where electrical needs to land, where plumbing has to be, and how countertops template. We build the plan so each step supports the next.
If you're considering a larger redesign, it can help to see how a full renovation comes together, scope, schedule, and project management. See our related guide on full kitchen remodel planning in Central Ohio.
Timeline and Process: What to Expect From Quote to Install
Cabinets are not a one-week decision and install. A high-end result depends on controlling the order of operations.

Here's the process we use in Columbus and across our Central Ohio service area.
Step 1: Walk-Through and Scope Definition
We start on-site.
We measure, look for level and plumb issues, and talk through what you want to change, layout, storage, lighting, flooring, and appliance locations.
This is also where we flag the hidden variables: soffits, venting constraints, and whether walls can move.
Step 2: Cabinet Design and Selections
You'll make decisions that lock in the plan.
- Door style and finish
- Hardware and accessories
- Crown, light rail, panels, and fillers
- Sink and faucet specs
- Appliance specifications (exact models matter)
If you want a paneled dishwasher or built-in refrigerator, the cabinet plan has to be designed around it from the start.
Step 3: Demolition and Rough-Ins
Once the design is set, we demo the existing kitchen and prepare the space.
Rough plumbing and electrical happen before cabinets go in. This is also the right time to address wall flatness and floor issues that will telegraph into cabinet lines.
Step 4: Cabinet Installation and Leveling
High-end cabinet installation is precision work.
We set lines, level bases, and lock boxes together so doors and drawers align correctly. If a floor slopes (common in older Columbus homes), we correct it at the cabinet level so countertops and reveals stay consistent.
Step 5: Countertop Template, Fabrication, and Install
Counters are templated after cabinets are installed.
That sequencing is non-negotiable if you want tight seams and correct overhangs.
Step 6: Finish Work and Final Details
This is where the kitchen stops feeling like a construction site.
- Toe kicks, end panels, and trim
- Backsplash tile
- Lighting trim-out
- Final hardware alignment
- Paint touch-ups and clean
If you want one point of contact through all of it, that's what we do as a Columbus general contractor, start to finish. For what to verify before you sign, see how licensed and insured contractors protect your remodel.
Cost Drivers People Miss (and How to Control Them)
We won't throw out a generic price per linear foot because it's not how real kitchens price out, and it sets homeowners up for surprise upgrades later.
Instead, focus on the line items that tend to move the budget the most, and decide where you want to spend.
The Biggest Cabinet Cost Levers
- Cabinet grade and construction (box material, drawer construction, hardware quality)
- Finish type (painted finishes can require more process and touch-up planning than simple stains)
- Custom sizes and tall pantry walls (more material, more labor, more trim details)
- Accessories (pull-outs, spice racks, corner solutions, appliance garages)
- End conditions (finished panels, decorative ends, island backs, and exposed sides)
If you want a high-end look without paying for custom everything, prioritize what you touch daily. Put your spend into drawer bases, hardware, and smart storage, and keep upper cabinets simpler.
Two Edge Cases That Blow up Budgets
Older Columbus homes and some suburban builds share two common surprises.
- Out-of-square rooms.
Cabinets don't like crooked corners. If walls bow or floors roll, the fix is either in prep work or in trim and filler strategy. Either way, you want it planned, not discovered mid-install.
- Appliance changes late in the process.
A new range width, a deeper refrigerator, or a different hood insert can force cabinet modifications and delays. Finalize models early.
A Practical Way to Get a Budget Range Before You Over-Design
If you're early in planning, we recommend a tiered estimate approach.
- Tier 1: Keep layout, upgrade cabinet quality and storage
- Tier 2: Moderate layout changes, add pantry wall or island storage
- Tier 3: Major reconfiguration, relocate plumbing or walls, higher-end integrated appliances
You don't need to pick everything to get clarity. You do need to decide how far you want to move things.
Materials, Finishes, and Maintenance for Central Ohio Kitchens
Columbus kitchens go through real seasonal swings. Winter air can be dry, summer humidity can spike, and homes with busy schedules put cabinets through constant use.

You'll get the best longevity by selecting finishes and materials that match how your household lives.
Painted vs Stained Cabinets
Painted cabinets are popular because they read clean and bright, especially in kitchens with limited natural light.
The trade-off is that paint can show dings and edge wear more readily than stain, particularly on heavy-use doors.
Stained finishes often hide minor wear better and can feel warmer in homes with natural wood floors.
If you have kids, pets, or high traffic, choose a finish you can live with, not just a showroom look.
The Hardware That Changes the Experience
High-end hardware is not an upsell when it's chosen correctly.
Soft-close hinges and quality undermount slides protect the cabinet box from repeated slamming and racking. Full-extension drawers make storage usable, especially in base cabinets.
We also like to plan hardware placement and sizes early. A long pull on a wide drawer looks intentional. Mismatched sizes can make even expensive cabinets feel off.
Moisture and Ventilation Reality
If your kitchen venting is weak, your cabinets will show it over time.
Steam, grease, and repeated temperature swings take a toll on finishes. If you're upgrading cabinets, it's a good moment to confirm the hood is correctly sized and ducted where possible.
For code and permitting questions in Columbus, homeowners can reference the City's building and zoning resources. Start with City of Columbus Building and Zoning Services.
FAQ High-End Cabinets in Columbus
How Long Will My Kitchen Be Without Cabinets?
It depends on whether you're keeping the layout or moving plumbing and electrical.
In many remodels, there's a clear gap between demolition and cabinet install while rough-ins and prep work are completed. We plan that window upfront so you know what to expect and can set up a temporary kitchen.
Can I Keep My Countertops and Replace Only Cabinets?
Usually no, at least not without compromises.
Countertops are typically templated to the cabinet layout and overhang, and removing cabinets can damage the counters. If keeping countertops is a priority, we evaluate it on-site and talk through realistic outcomes.
Do I Need Permits for a Cabinet Upgrade?
Cabinet replacement alone may not require a permit, but many high-end cabinet projects include electrical, plumbing, or wall changes that do.
We handle scope planning so the work is completed to code and the right inspections happen when required.
What Should I Bring to an Estimate Appointment?
Photos of your current kitchen, a short list of frustrations, and any inspiration images you like.
If you already know appliance models, bring those too. Exact specifications prevent redesign work later.
Build a Kitchen That Looks Finished, Not Just New
High-end cabinets are the backbone of a high-performing kitchen. The goal is not a trend. It's a layout that works, storage that stays organized, and an installation that looks tight from every angle.
If you're in Columbus, Dublin, Powell, Upper Arlington, Worthington, Grandview Heights, Bexley, Hilliard, Gahanna, Grove City, Reynoldsburg, or nearby, we'll walk the space and give you a clear written estimate.
Call Christopher Construction at (614) 905-4521 to schedule a free walk-through, or reach out through our contact form. We'll talk scope, timeline, and what it will take to get your cabinet project done cleanly and on schedule.
Topics
- ohio county map
