
"Most remodeling problems aren't design problems, they're scope problems."
We see it across Columbus all the time: a kitchen that looks fine on paper, a bath that should be simple, or an addition that feels straightforward, then the details show up, permits, plumbing moves, structural tie-ins, lead times, inspections, and the plan starts slipping.
If you're searching for remodeling services columbus ohio, you're usually trying to do one thing: make a confident decision on what to build, who should build it, and how to avoid a project that drags on or changes price every week. This guide lays out the decisions that actually control your timeline and cost, with the same practical approach we use on our remodels, additions, and new construction across Columbus and Central Ohio.
Start with the Right Project Type (Kitchen, Bath, or Addition)
A kitchen remodel, a bathroom remodel, and a home addition can all "feel" like renovations, but they behave very differently once walls open up.
Kitchens are logistics-heavy. Bathrooms are detail-heavy. Additions are structure-heavy.
If you choose the wrong strategy for the project type, you don't just risk a disappointing result, you risk an avoidable schedule and budget fight.
Kitchen Remodeling: the Project Is Won or Lost in Layout
In our experience, the fastest way to blow up a kitchen timeline is to treat layout like a finishing decision.
Cabinetry, appliance specs, and lighting plans drive what your electrician, plumber, and HVAC team can do. If those decisions happen late, the build stalls while you wait for revisions, reorders, and rework.
A realistic kitchen plan answers these early:
- Are you keeping plumbing in place, or moving the sink, dishwasher, or fridge water line?
- Are you keeping the same cooking location, or moving the range and venting?
- Are you changing the footprint, opening walls, widening openings, or adding structural support?
- What does "done" mean, cosmetic refresh, full gut, or a true re-layout?
A full kitchen remodel is usually less about picking "nice finishes" and more about sequencing. Demolition, framing adjustments, rough mechanical work, drywall, floors, cabinets, trim, then final hookups, each step depends on the one before it.
If you want a deeper view into kitchen scope planning, see how full kitchen remodels typically come together in Central Ohio.
Bathroom Remodeling: Waterproofing, Ventilation, and Access
Bathrooms are smaller spaces with more failure points. That's why details matter more than square footage.
The big decisions aren't only tile and fixtures. They are waterproofing approach, ventilation strategy, and how the bathroom connects to the rest of the home.
Common scope choices that change the project:
- Keeping a tub, converting to a shower, or building a larger shower
- Moving drains or staying with existing plumbing locations
- Upgrading ventilation and electrical (especially lighting and outlets)
- Addressing subfloor condition and framing around old leaks
A bathroom can look finished and still be built wrong under the surface. The goal is a room that stays dry, drains correctly, and is ready for daily use for years.
Home Additions: Tie-In Details Decide the Real Cost
An addition isn't only "more space." It's foundation, framing, exterior envelope, utilities, and tying into an existing structure that may have surprises.
The most important early decision is whether your addition can share systems or needs new capacity.
Examples:
- Electrical panel capacity for new circuits
- HVAC capacity and distribution to serve the new space
- Plumbing venting and drain routes for an added bath or laundry
- Roof tie-in complexity (simple tie-in versus multi-plane roofing)
In Columbus neighborhoods with older housing stock, we also plan for unknowns once we open walls, earlier repairs, framing variations, and older mechanical runs.
If you're considering an addition that also touches business space, mixed-use, or a restaurant build-out, examples of Columbus commercial construction projects that balance schedule and code requirements is a helpful companion.
A Decision Framework That Prevents Scope Creep
A remodel doesn't go sideways because someone chose the wrong tile. It goes sideways because the scope wasn't pinned down before work started.

Here's the framework we use to help clients choose a direction that stays stable.
Choose a Cosmetic Remodel If You Need Speed and Certainty
Cosmetic scope is the best fit when you need a predictable timeline and you can live with the current layout.
Typical cosmetic scope includes:
- Paint, trim, and finish updates
- New counters and backsplash without moving plumbing
- Fixture replacements in the same locations
- Flooring updates when subfloor and structure are sound
Trade-off: you get a faster build with fewer unknowns, but you may still dislike the layout a year later.
Choose a Full Remodel If Function Is the Problem
A full remodel is the right move when your daily use is the issue, not only the look.
Signals that function is the problem:
- Traffic flow is tight or unsafe
- Storage is inadequate and can't be fixed with new cabinets alone
- The kitchen work triangle is broken (sink, cooktop, fridge)
- Bathroom clearances feel cramped
- You need accessibility changes (wider openings, curbless shower planning)
Trade-off: the project will take longer and will require more decisions early, especially for cabinets, plumbing fixtures, and electrical layout.
Choose an Addition If the Home's Size Is the Constraint
An addition makes sense when your layout is fine but the home is simply too small for how you live now.
Common Columbus scenarios:
- Adding a mudroom or rear bump-out in Clintonville, Bexley, or Upper Arlington where daily entry space is tight
- Adding a second-story addition for bedrooms and a primary suite
- Adding an in-law suite or flexible guest space
Trade-off: additions carry more structural and permitting work, and they require exterior finish matching so the house reads as one home, not an obvious bolt-on.
Worked Example: Planning a Kitchen + Powder Room Combo Without Extending the Timeline
A common Central Ohio scope is a first-floor refresh that includes a kitchen remodel and a nearby powder room update.
This combination can be efficient, but only if you plan as a single scope instead of two separate "mini jobs." Here's how we structure it so it stays predictable.
Step 1: Lock the Kitchen Layout First
Even if the powder room is the smaller space, the kitchen drives the schedule.
We start by confirming:
- Appliance sizes and locations
- Cabinet layout and any pantry changes
- Lighting plan (recessed layout, pendants, under-cabinet lighting)
- Venting plan for the range hood
This is where late decisions cause reorders and delays, so we treat it as the anchor.
Step 2: Use the Same Rough-In Window for Both Rooms
Once demolition is done, you get a window where trades can work efficiently.
If the kitchen and powder room are close, we can often coordinate:
- Plumbing work in one mobilization
- Electrical changes in one coordinated plan
- Inspection scheduling that doesn't break momentum
This matters in Columbus because inspection timing and trade availability can change week to week. A coordinated scope avoids multiple starts and stops.
Step 3: Choose Finishes That Don't Create Long Lead Time Risk
We don't tell clients what style to choose. We do help you pick finishes with realistic availability.
Examples of finish choices that can quietly affect schedule:
- Custom cabinetry versus in-stock options
- Specialty tile that needs longer shipping
- Plumbing fixtures that require special valves or rough-in parts
If your goal is a stable timeline, we build the selection process around what can be sourced reliably.
Step 4: Protect the "Daily Life" Zones
For most families, the kitchen is the critical room. If you also have a powder room down, planning temporary access matters.
We plan early for:
- Temporary sink or dishwashing plan
- Dust control and cleanup expectations
- Where materials stage so walkways stay usable
The result is a project that feels managed day to day, not chaotic.
Timelines in Columbus: What Actually Drives Duration
A realistic schedule is not just "weeks." It is a sequence of decisions, lead times, and inspections.
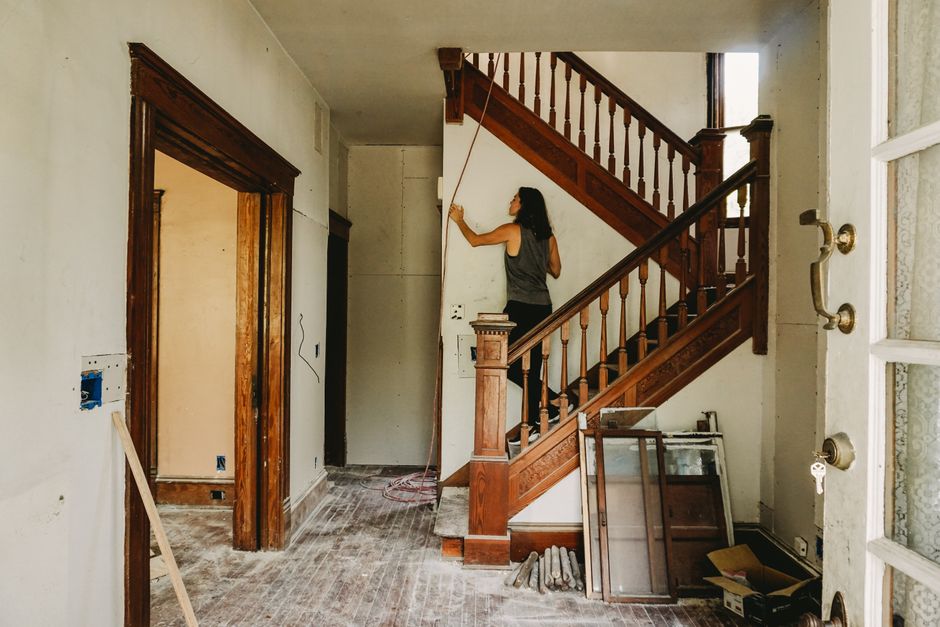
Even without quoting exact durations, these are the drivers that most often control how long a project takes in Columbus and nearby areas like Dublin, Worthington, and Hilliard.
Permits and Inspections (and Why They Matter)
If your project involves structural changes, electrical alterations, plumbing changes, or other work that requires permits, you should plan for permitting and inspection steps.
Building and trade requirements are there to keep work safe and code-compliant. In our projects, we plan these checkpoints into the schedule instead of treating them like interruptions.
For readers who want the authoritative reference point, the State of Ohio publishes its building code resources through the Ohio Board of Building Standards: Ohio Board of Building Standards and code resources.
Long-Lead Materials
Cabinets, windows, specialty doors, and certain fixtures can dictate the critical path.
The practical approach is to identify what items must be ordered early, then schedule around those delivery windows. If you start demolition before those decisions are made, you can end up with a stalled job site.
Scope That Changes Mechanical Work
Mechanical changes tend to add steps because they require coordination and inspections.
Examples:
- Moving a kitchen sink to an island
- Adding a bathroom where plumbing stacks are not nearby
- Relocating HVAC runs to open ceilings or reconfigure rooms
None of these are "bad." They just need to be decided early so the plan is coherent.
The House You Start With
Older homes across Columbus, Grandview Heights, and parts of Grove City can have conditions that only show up during demolition.
We manage this by planning a clear scope, performing a careful walk-through, and writing estimates that spell out what's included and what would be a change if uncovered conditions appear.
Common Mistakes We See (and How to Avoid Them)
Most remodeling stress is preventable. It usually comes from a few repeating patterns.
Mistake 1: Starting with Finishes Instead of Function
Pinterest boards don't tell you where your venting can run or whether the new shower needs framing adjustments.
Start with use, then layout, then rough mechanical plan, then finishes.
Mistake 2: Underestimating "Small" Scope Changes
Small changes can be big once they touch infrastructure.
- "Move a light" can mean new circuits and drywall repair.
- "Add a wall" can mean rerouting HVAC.
- "Open a wall" can mean structural support.
Treat every change as a scope decision, not a quick add-on.
Mistake 3: Not Defining What a Quote Includes
A good written estimate should clearly state:
- The rooms and areas included
- The major selections or allowances (if used)
- What is excluded or requires owner selection
- Cleanup expectations and site protection
If it's not written down, it will be misunderstood later.
Mistake 4: Choosing a Contractor Who Doesn't Manage the Whole Job
A kitchen, bath, or addition is not a single trade job. It is scheduling, sequencing, and coordination.
As a Columbus general contractor, our role is to manage design coordination, demolition, framing, mechanicals, finish work, and final clean so you have one point of contact from the first measurement to the final walk-through.
If you're comparing companies, how to compare construction companies in Columbus beyond price alone can help you ask better questions.
What "Good" Looks Like: a Simple Scope Checklist for Your Walk-Through
If you want a smoother estimate process, bring a short scope list to your on-site walk-through.

You don't need a full set of plans to start. You do need clarity.
For kitchens:
- What stays in place (sink, range, fridge)
- What changes (walls, openings, island size)
- Cabinet style preference and expected storage goals
- Lighting goals (task lighting, ambient, feature)
For bathrooms:
- Shower or tub plan
- Storage needs (vanity size, linen storage)
- Vent fan expectations
- Any accessibility considerations
For additions:
- Intended use (bedroom, mudroom, office, in-law suite)
- Connection points (where you want doors and openings)
- Exterior matching goals (siding, roof lines, windows)
- Whether the addition needs a new bath, laundry, or kitchen component
This kind of clarity lets us provide a written estimate that is easier to trust, because it reflects your actual scope.
FAQ
Do You Offer Free Estimates for Remodeling in Columbus?
Yes. We provide free initial estimates with a walk-through. We'll discuss your scope, timeline, and a realistic budget range, then follow up with a clear written estimate.
Can You Remodel One Room Now and Plan an Addition Later?
Yes, but the order matters. If an addition is likely, we recommend discussing it early so the first remodel doesn't block future structural tie-ins, mechanical routing, or exterior transitions.
What Areas Do You Serve Besides Columbus?
We work throughout Central Ohio, including Dublin, Powell, Upper Arlington, Grove City, Reynoldsburg, Worthington, Grandview Heights, Clintonville, Bexley, and Hilliard.
Ready to Plan Your Kitchen, Bath, or Addition in Columbus?
If you want a remodel that stays organized, the first step is a walk-through and a scope conversation.
Call (614) 905-4521 or email victor-remodel@hotmail.com. We'll look at the space, talk through options, and put a written estimate in your hands so you can decide without pressure.
Topics
- remodeling services columbus ohio


