
"Your bathroom won't feel finished until the storage feels intentional." That's the line we repeat on Columbus walk-throughs, because most bathrooms fail for the same reason, a vanity that looks like a standalone furniture piece, with gaps, cluttered countertops, and not enough drawers.
If you're planning a bathroom remodel columbus ohio homeowners can actually live with long-term, one of the cleanest upgrades is also one of the least understood: using kitchen cabinet choices, meaning kitchen-grade construction, drawer systems, and finishes, to build a bathroom vanity and storage that feels custom, holds up to humidity, and fits your layout.
This guide breaks down when kitchen-style cabinets make sense in a bathroom, how to choose materials and door styles that handle moisture, what to measure before you order anything, and the trade-offs that matter in Columbus and Central Ohio.
Why Kitchen Cabinets Work so Well in Bathrooms
A standard bathroom vanity is usually designed as a single unit, with limited drawer space and lots of wasted volume behind doors.
Kitchen cabinetry is built around function: deep drawers, roll-out trays, hardware options, and predictable sizing. In a bathroom, that translates into storage that actually matches what you use every day, hair tools, toiletries, towels, cleaning supplies, and extra paper products.
Kitchen cabinet choices also open up design options that homeowners want but can't always get in off-the-shelf vanities.
- Wall-to-wall built-ins that eliminate dead space
- Drawer-heavy bases that reduce countertop clutter
- Tall linen towers that match the vanity finish
- Toe-kick lighting, under-cabinet lighting, and integrated outlets
In our Columbus bathroom projects, the main reason clients like this approach is that it solves two problems at once, style and usability. It's not just a nicer door profile, it's a better system.
There are trade-offs.
Kitchen cabinets are typically deeper than bathroom vanities, and bathrooms have tighter clearances around toilets, shower doors, and entry swings. The solution is not forcing a kitchen layout into a bath, it's choosing kitchen-grade components and customizing depth, fillers, and storage pieces for the room.
Decision Framework: Choose Kitchen-Style Cabinets If You Need These Outcomes
Not every bathroom needs a kitchen-cabinet approach. Some spaces do fine with a quality vanity and a medicine cabinet.

Use this decision framework to choose the right direction.
Choose Kitchen-Style Cabinets If
You'll get the most value from kitchen cabinet choices in a bathroom if one or more of these is true:
- You need more drawers, not more doors. Drawers reduce "stacking and digging."
- You want wall-to-wall cabinetry, including towers or linen storage.
- Your bathroom is a primary suite where daily function matters.
- You're installing a double-sink setup and want centered drawer banks.
- You want a built-in look with scribed fillers and trim details.
This is especially common in neighborhoods like Upper Arlington, Grandview Heights, and Bexley where older homes often have bathrooms that were not designed for modern storage needs.
Choose a Standard Vanity If
A standard vanity can still be the smarter move when:
- The bathroom is small and every inch of walkway matters.
- The project is a quick refresh, not a full remodel.
- Your layout doesn't allow for custom depth or additional cabinetry.
- You're keeping plumbing locations locked in and want a simple swap.
In a hall bath in Clintonville or a tight powder room in a Dublin townhome, the simplest solution can be the best solution.
The Non-Obvious Trade-Off: Depth and Door Swing Clearance
Kitchen bases are commonly 24 inches deep. Many bathroom vanities are 21 inches deep or less.
Those extra inches affect:
- How much floor space you have between vanity and shower or tub
- Whether the bathroom door hits the cabinet hardware
- Whether drawers can open past a toilet clearance
This is why we treat cabinetry selection as a layout decision, not a shopping decision. The cabinet choice changes the room's ergonomics.
What to Specify so Cabinets Hold up in a Bathroom
Bathrooms are not "wet rooms" in the same way a shower is, but they are high-humidity spaces with daily temperature swings.
Cabinets can perform well in a bathroom if you choose the right construction and protect the weak points. In Central Ohio, we see big seasonal humidity changes, which can stress wood products if the room isn't ventilated properly.
Start with Moisture-Resistant Construction Choices
The biggest failure points are edges, joints, and finishes.
Here's what we typically look for when we're building a bathroom vanity from kitchen-grade components:
- Plywood boxes for strength and better fastener hold compared to low-grade particleboard
- High-quality edge banding and sealed exposed edges
- Durable finishes (paint systems or factory finishes that can handle humidity)
- Soft-close drawer hardware that stays aligned over time
Not every "kitchen cabinet" is built the same. Cabinetry ranges from entry-level to premium, and bathroom conditions will show weaknesses fast.
Plan for the Plumbing, Don't Let the Plumbing Choose Your Storage
Drawer-heavy vanities are great until the plumbing runs straight through the most valuable drawer bank.
During a bathroom remodel, we can often improve the storage plan by:
- Shifting the sink centerline within the vanity run
- Using offset sink bases to free up drawers
- Using shallower drawers around plumbing with a purpose (toothbrushes, skincare, etc.)
- Building a removable back panel for future plumbing access
If you're keeping the plumbing exactly where it is, you can still get drawers, you just need to design around the trap and supply lines.
Don't Ignore Ventilation (It Protects Your Investment)
Cabinets last longer when the room dries out quickly.
If your exhaust fan is undersized, loud enough that no one uses it, or ducted poorly, humidity lingers. Over time that can contribute to finish wear and swelling at seams.
For Columbus and Central Ohio, follow local code requirements and manufacturer guidance for fan installation, and confirm proper ducting to the exterior.
For general guidance on residential ventilation expectations, the International Residential Code (IRC) is commonly adopted and referenced by jurisdictions. You can review code resources through the International Code Council.
Style Choices That Translate Cleanly From Kitchen to Bath
A bathroom isn't a kitchen, but the design language can be the same.
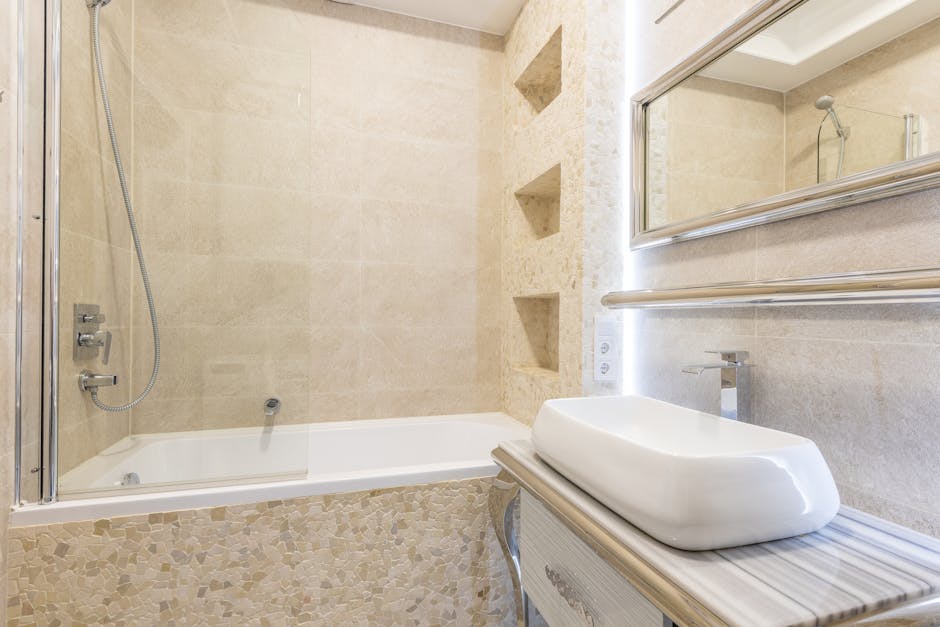
In our remodels across Columbus, Worthington, and Hilliard, these are the kitchen cabinet choices that tend to look most intentional in bathrooms.
Door Styles That Age Well
Trends change fast in small rooms because the finishes are close to your face and under bright lighting.
Door styles that typically hold up over the years:
- Shaker, clean lines, works with modern and traditional homes
- Flat-panel, best for modern bathrooms and minimal hardware
- Slim shaker, a bridge style that feels updated without being stark
Highly ornate profiles can work in historic homes, but they can also make small baths feel busy.
Paint vs Stain, and What We See in Real Bathrooms
Painted cabinets are popular in bathrooms because they brighten the room and match trim.
Stained cabinets can be a strong choice when:
- You want warmth against stone or tile
- You're matching other wood elements in the home
- You want a finish that hides small dings better than paint
For busy households, durability matters more than the "perfect" shade. We typically guide clients toward finishes and colors that can be touched up without chasing custom mixed paint years later.
Hardware That Works with Wet Hands
Bathroom hardware gets handled with wet hands and sometimes with lotion or hair products.
Practical choices:
- Pulls with enough finger clearance, easy to grab
- Finishes that hide fingerprints (brushed or satin tends to be forgiving)
- Consistent placement across doors and drawers for a built-in look
Knobs can look great, but in a bathroom they can be less convenient on wide drawers.
Countertop and Sink Pairings That Suit Cabinetry
Kitchen-style cabinetry looks best when the countertop choice matches the level of build.
Common pairings that work well in bathrooms:
- Quartz for consistent appearance and easy maintenance
- Solid-surface for integrated sink options
- Natural stone when you want variation, with proper sealing and maintenance expectations
A quick note on sinks: undermount sinks tend to look cleaner with drawer-heavy vanities, but the decision depends on the countertop material and the sink type you want.
Worked Example: Building a Cabinet-Style Vanity for a Columbus Primary Bath
Here's a practical example of how we think through cabinetry on a real-world bathroom layout. The numbers are representative, not a quote, because every home and scope is different.
Scenario
A primary bathroom in Columbus has:
- A 72-inch wall where the vanity will go
- A door swing that limits depth near the entry
- A need for double sinks, more drawer space, and better organization
Step 1: Confirm Clearances Before Choosing Cabinet Depth
We start by measuring from the vanity wall to the nearest obstruction, shower glass, tub edge, or opposing wall.
If the room can comfortably handle a deeper cabinet, we can consider a kitchen-depth approach. If not, we plan a reduced-depth cabinet run and rely on smarter drawer design, not extra depth.
We also check toilet clearance and the door swing so drawers don't collide with hardware or trim.
Step 2: Build the Vanity as a Cabinet Run, Not a Single Box
Instead of buying a single 72-inch vanity, we plan a cabinet run that fills the wall cleanly.
A common approach:
- Two sink bases, sized to fit the sinks and plumbing
- A centered drawer bank for daily items
- Filler strips at the walls for a true built-in look and to account for out-of-plumb conditions
This creates better storage than two sink bases alone, and it looks more finished.
Step 3: Add a Matching Linen Tower Only If the Room Benefits
A linen tower is useful, but only if it doesn't create a tight corner or block circulation.
If there's space, a tall cabinet can hold towels and supplies that otherwise end up in a hallway closet.
If there isn't space, we often get the same function with:
- A recessed niche strategy in the shower
- A better medicine cabinet selection
- A drawer plan that includes deeper "bulk" drawers
Step 4: Plan Electrical Early
Kitchen-style vanities often include drawer banks and countertop appliance use (hair dryer, electric toothbrush, razors).
We plan for:
- GFCI-protected outlets per code
- Outlet placement that avoids backsplash clutter
- Lighting that doesn't cast harsh shadows at the mirror
Electrical requirements and placement are governed by code and local enforcement. For a general reference on GFCI protection in dwelling units, see the National Electrical Code overview resources from the National Fire Protection Association (final requirements should be confirmed for your project and jurisdiction).
Result
The bathroom gains:
- More usable drawers without increasing countertop size
- A built-in look that matches the home's finish level
- Storage that reduces clutter and makes the room easier to maintain
This is the core value of using kitchen cabinet choices in a bathroom, the room functions better, and it looks intentionally designed.
Common Mistakes We See in Bathroom Cabinet Upgrades
Cabinet-focused bathroom upgrades fail most often because the planning happens in the wrong order.
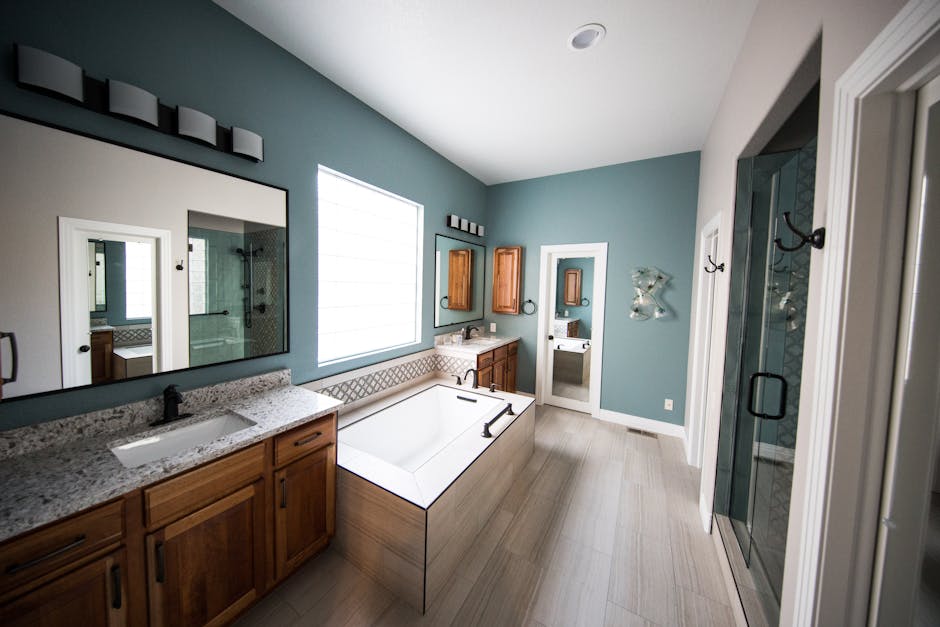
These are the mistakes we help clients avoid on Columbus-area remodels.
Choosing Cabinets Before You Finalize the Layout
A cabinet style is not a layout.
If you pick cabinetry first, you can end up forcing:
- A sink size that doesn't match the cabinet
- A drawer plan that conflicts with plumbing
- A depth that makes the room feel tight
We start with measurements, then build the cabinet plan.
Not Accounting for Out-Of-Plumb Walls and Floors
Older homes in areas like Clintonville and Grandview Heights often have walls that aren't perfectly straight.
Cabinet runs need fillers, scribe strips, and realistic tolerance planning so the installation looks clean. Without that, you get gaps at walls and uneven reveals.
Skipping Finish Protection at the High-Wear Points
Bathrooms have predictable abuse zones:
- The sink base near plumbing penetrations
- The toe-kick area near wet floors
- The cabinet edges near towel bars
We focus on sealing, proper caulking where appropriate, and choosing finishes that don't fail at edges.
Underestimating How Much Storage You Actually Need
A new vanity doesn't automatically fix clutter.
We recommend listing what needs to live in the bathroom, then assigning it a home.
- Daily items: shallow drawers near the sink
- Hair tools: deeper drawers with outlets nearby
- Towels: tall cabinet or dedicated deep drawers
- Cleaning supplies: a protected area away from toiletries
That plan turns "more cabinets" into "better bathroom."
How This Fits Into a Full Bathroom Remodel in Columbus
Cabinetry is one piece of the remodel, but it affects the rest of the build.
If you're doing a full bathroom remodel columbus ohio homeowners typically care about three outcomes: reliable schedule, clear scope, and a finished look that matches the rest of the home.
Cabinet choices influence:
- Plumbing rough-in locations and valve access
- Flooring transitions at the toe-kick
- Lighting placement over mirrors and towers
- Tile selection and backsplash heights
This is where a general contractor approach helps. Our team handles the full sequence, design support, demolition, framing as needed, mechanical coordination, finishes, and final clean, so cabinets are planned as part of the whole room, not an isolated purchase.
If you're also thinking about updating the kitchen later, you'll find it helpful to compare finish strategies and layout planning. See our related guide on kitchen remodeling ideas and layout planning in Columbus.
For homeowners who want one point of contact across trades and scheduling, our overview of what to expect from Columbus general contracting services explains how we run projects from walk-through to final punch list.
FAQ Cabinet-Focused Bathroom Remodel Planning
Can I Use Standard Kitchen Cabinets in a Bathroom Without Modifications?
Sometimes, but not always.
The two biggest issues are depth and moisture exposure. Many bathrooms need reduced depth to maintain comfortable clearance. We also focus on sealed edges, durable finishes, and a ventilation plan so the cabinet system holds up.
Will Kitchen Cabinets Make My Bathroom Look Like a Kitchen?
Not if the full design supports the choice.
Bathroom lighting, mirror selection, countertop and sink pairing, and hardware all steer the look. Kitchen-grade construction gives you better storage and durability. The styling comes from the complete finish plan.
What's the Fastest Way to Ruin New Bathroom Cabinets?
Poor ventilation and poor detailing.
If the fan isn't used or isn't venting correctly, humidity stays high. If edges and penetrations aren't sealed well, water finds its way into the cabinet material. We plan both from the start.
Should I Keep My Existing Plumbing Locations to Save Money?
Keeping plumbing in place can reduce scope, but it can also limit your best storage options.
We usually evaluate it case-by-case during the walk-through, because a small plumbing shift can sometimes unlock a drawer plan that makes the bathroom more functional for years.
Plan It Once, Build It Clean
A better bathroom is not just tile and fixtures. It's where everything goes when you're getting ready, cleaning up, and living in the home.
If you want to transform your Columbus bathroom with kitchen cabinet choices that fit the space and hold up over time, we'll walk the room, take measurements, and give you a clear written estimate.
Call Christopher Construction at (614) 905-4521 to schedule a free walk-through in Columbus, Dublin, Powell, Upper Arlington, Worthington, Bexley, Grandview Heights, Clintonville, or Hilliard.
Temas
- bathroom remodel columbus ohio
