A lot of Columbus homes don't need "more square footage" as much as they need the right square footage. The dining room nobody uses. The basement that smells damp. The kitchen that forces traffic through the cooking zone. Those are solvable problems, but only if you pick the right project first.
If you're searching for home improvement contractors central ohio, you're usually trying to do one of two things, decide which renovation will actually change day-to-day living, and avoid a project that spirals in scope, schedule, and cost. This guide lays out the top home renovation projects we build across Columbus and Central Ohio, plus the trade-offs, realistic timelines, and decision points that keep a remodel predictable.
Top Projects We See Driving Real Change in Columbus Homes
Not every renovation "pays off" the same way. Some projects make the home easier to live in immediately. Others protect the building envelope and prevent expensive damage. Others are about layout, natural light, and how the house functions with your family.
Here are the projects we see consistently transforming homes in neighborhoods like Clintonville, Upper Arlington, Grandview Heights, Bexley, and Worthington, along with the practical reasons homeowners choose them.
Kitchen Remodels That Fix Flow, Not Just Finishes
A kitchen remodel is one of the most disruptive projects you can do, which is also why it should solve the real bottleneck. In Columbus homes, that is often an older layout with tight clearances, limited prep space, and lighting that makes everything feel smaller.
The highest-impact kitchen upgrades typically include:
- A layout change that separates cooking, prep, and traffic paths
- Better task lighting (under-cabinet, pendants over islands, recessed lighting where it actually helps)
- Storage that matches how you cook (pantry planning, trash pull-outs, landing zones)
- Flooring, cabinetry, and countertop choices that fit your maintenance expectations
A practical trade-off we talk through early is whether you truly need to move plumbing or gas. Moving a sink or range can be worth it when it fixes a dysfunctional plan, but it adds complexity and time. If you can keep major plumbing runs in place and still improve flow, that's often the best balance.
For more kitchen and bath planning ideas specific to local homes, start with Central Ohio kitchen and bathroom remodeling tips for Columbus homes.
Bathroom Remodels That Remove Friction From Every Morning
Bathrooms look small on paper but they are detail-heavy. The best bathroom remodels aren't only about tile, they are about clearing daily friction, improving ventilation, and building a space that stays clean and dry.
In our Columbus bathroom remodels, high-value changes often include:
- A shower that is sized and laid out for how you actually use it
- A vanity plan that adds usable counter space and storage
- Ventilation improvements that reduce moisture issues
- Lighting that works at the mirror and in the room
The non-obvious point is moisture management. Bathrooms fail quietly first, with minor staining, loose caulk, or soft drywall. Then it becomes a bigger repair. A well-built bathroom focuses on the layers you won't see later, waterproofing where it matters, correct transitions, and a vent strategy that fits the space.
Basement Finishing That Treats Moisture as a Design Constraint
Basement finishing is a favorite "new living space" project in Columbus, but it can't be approached like the main floor. Central Ohio basements often have seasonal moisture and humidity swings, so the build needs to be planned around that reality.
A finished basement can become:
- A family room and media space
- A home office with real separation
- A gym with resilient flooring
- An in-law suite layout (when code and existing conditions allow)
The make-or-break choice is whether to address moisture first. Finishes don't fix water. If there's evidence of water entry or chronic dampness, the right sequence is to evaluate drainage, downspouts, grading, and foundation conditions before you spend money on drywall and flooring.
If a basement project is on your list, Basement finishing guidance for Columbus Ohio homeowners covers what to plan for and what to avoid.
Additions and Bump-Outs That Solve Space Without a Full Move
A home addition can be the cleanest answer when your layout is simply outgrown. In Central Ohio, we see demand for:
- Mudrooms that stop clutter at the door
- Primary suite expansions
- Second-story additions for long-term family needs
- Kitchen and family room expansions that create the "main living hub"
The big trade-off is structural and site constraints. A bump-out can be lower-impact than a full addition, but not every home has the foundation, lot setbacks, or roof geometry to make it simple. Early feasibility checks matter, because design ideas should match what can be permitted and built without turning into a multi-month surprise.
Roofing and Exterior Improvements That Protect the Whole Investment
Some of the smartest "renovations" are not glamorous. A roof replacement, flashing corrections, or exterior repairs can protect every other improvement you make inside the home.
Columbus weather cycles are tough on building exteriors. If you're planning an interior renovation and the roof or water management details are near end-of-life, it often makes sense to sequence those repairs first so your new finishes aren't at risk.
Choose the Right Renovation First: a Decision Framework We Use
Most renovation regret isn't about color choices. It's about picking the wrong first project, or starting a project before the house is ready for it.

Here's a practical framework we use with homeowners in Columbus, Dublin, Powell, Hilliard, and Westerville when they're deciding what to do first.
Step 1: Classify the Project by What It Solves
Put your renovation idea in one primary bucket:
- Function: layout, storage, traffic flow, daily friction
- Space: you need additional square footage or rooms
- Protection: roof, water management, structural repairs
- Comfort: lighting, ventilation, noise control, insulation
If you have a Protection issue, that usually goes first. Function and Comfort can often be bundled. Space decisions often change everything else, so they need a solid plan.
Step 2: Identify "No-Return" Decisions
Some choices lock in others. We prefer to surface these early so your plan doesn't get boxed in.
Common no-return decisions include:
- Moving plumbing stacks, gas lines, or major HVAC runs
- Removing or altering load-bearing walls
- Changing window and door openings
- Converting basements into sleeping spaces (egress and code requirements)
You don't need to know every detail up front, but you do need to know when your remodel crosses a threshold from "finish upgrade" to "systems and structure."
Step 3: Pick a Sequence That Avoids Rework
The easiest way to waste budget is to remodel in an order that forces you to redo finished work.
A typical low-regret sequence looks like:
- Address roof, exterior water management, and known leaks
- Complete structural and framing changes (openings, walls, additions)
- Rough-in mechanicals (plumbing, electrical, HVAC)
- Insulation, drywall, and core finishes
- Cabinets, trim, paint, final fixtures
This sequence is why we plan scope carefully and coordinate trades. It keeps the job moving and reduces "we have to undo that" moments.
Timelines and Disruption: What to Expect From Real Projects
Search results tend to give timelines that are either too vague or too optimistic. In practice, schedule depends on scope, permitting, lead times, and whether the project changes structure or utilities.
We give written estimates and a realistic schedule based on your specific home, but these are common patterns we see in Columbus.
Kitchen Remodeling: Plan for a Real Living Adjustment
A kitchen remodel affects daily life more than almost any other project.
A typical sequence includes demolition, framing changes (if any), rough-ins, inspections as required, drywall, flooring, cabinets, countertops, and finishes. Lead times for cabinets, appliances, and certain fixtures can drive the calendar.
Practical planning tips that reduce disruption:
- Set up a temporary kitchen area before demo starts
- Confirm appliance specs early, especially if you're changing layout
- Decide who is ordering long-lead items, and when
Bathroom Remodeling: Fast, but Detail-Heavy
Bathrooms can move quickly, but only if selections are finalized and the scope is clear.
Delays typically come from change orders on tile layouts, fixture backorders, or discovery work behind walls (old plumbing, hidden water damage). A well-planned bathroom keeps decisions tight and avoids "pause the job while we decide" moments.
Basement Finishing: Moisture and Egress Can Add Complexity
Basement projects often start straightforward and then expand once you decide on:
- Whether you're adding a bathroom or wet bar
- Whether you want separate rooms vs. one open area
- Egress needs for a bedroom or sleeping space
If egress windows are required, it becomes an excavation and structural opening project, not just interior finishing. That's still very doable, but it needs to be priced and scheduled like a real build.
Additions: Expect More Permitting and More Trades
Additions touch foundation, framing, roofing, siding, and multiple inspections. They also require tight coordination so the home stays weather-tight throughout the build.
In areas like Upper Arlington, Bexley, and parts of Dublin, planning reviews and permitting can be more involved depending on the scope and the property. Early design clarity helps keep the construction phase smooth.
For local guidance on qualifications and what coverage should look like, review what licensed and insured contractors in Columbus should provide.
A Worked Example: Picking the Best "First Project" for a Typical Columbus Home
Here's a scenario we see often, and how we'd guide the decision.

Starting point: A 1960s home in Clintonville. The kitchen is closed off and cramped. There's one main-floor full bath that feels dated. The basement is unfinished but you'd like a home office and a place for kids to hang out. You also notice a musty smell after heavy rains.
Your initial instinct: Finish the basement first because it adds the most space.
Our approach: Start by preventing the basement finish from failing.
- Confirm the moisture story. We look for obvious water entry points, check grading and downspout discharge, and note signs of past water at walls or slab edges. If the basement has chronic moisture, finishing it without addressing that is a high-risk investment.
- Choose a "function win" upstairs that improves daily life. If the kitchen is the daily pain point, we often recommend starting design and selections for the kitchen early, even if construction starts later. If the bathroom is failing (poor ventilation, signs of leaks), that can rise to the top.
- Plan mechanicals with the end state in mind. If you want a basement office plus a future bath, we plan plumbing and electrical capacity up front so you don't open finished walls later.
- Sequence the build to reduce downtime. One common sequence is: address basement moisture drivers, remodel the bathroom (shorter disruption), then tackle the kitchen, then finish the basement once conditions are stable.
Why this works: You get improvements you feel every day, while protecting the biggest "new space" investment from moisture-related failure. You also reduce rework by planning rough-ins and layout before closing walls.
This is the kind of planning that separates a renovation that feels controlled from one that feels like constant improvisation.
Hiring Home Improvement Contractors Central Ohio: What to Compare (Beyond Price)
Most homeowners can tell a good portfolio from a bad one. The harder part is comparing how a contractor will run the job, because that is what determines whether your remodel stays predictable.
Here's what we recommend comparing when you're evaluating home improvement contractors central ohio for a Columbus renovation.
1) Scope Clarity: What Exactly Is Included
A usable estimate is specific. It should define what is included and what is excluded, and it should reflect the decisions that drive cost and schedule.
Look for:
- Clear descriptions of demolition, prep, and disposal
- Whether mechanical work is included, and to what extent
- Allowances that are realistic, not placeholders that create surprises later
- A stated approach to unforeseen conditions (common in older Columbus homes)
2) Schedule Transparency: How the Job Will Actually Move
A realistic timeline includes sequencing, key milestones, and what causes pauses.
Ask how the contractor handles:
- Long-lead items (cabinets, windows, specialty tile)
- Inspections and re-inspections
- Subcontractor coordination
3) Communication and Daily Site Control
Even a well-designed remodel feels stressful if you don't know what's happening.
Confirm:
- Who your main point of contact is
- How change requests are documented
- How the site is kept safe and clean, especially if you're living in the home
4) Code and Permitting: Who Owns Compliance
Columbus projects often require permits when you alter structure or mechanical systems. Your contractor should be comfortable pulling permits when required and scheduling inspections as part of the plan.
For homeowner reference on permitting basics, Franklin County provides public resources, including links to local building departments and requirements. Start with Franklin County Building and Zoning resources.
(Requirements vary by municipality, so your exact permit path can differ between Columbus, Dublin, Westerville, and other jurisdictions.)
Common Mistakes We See, and How to Avoid Them
A renovation doesn't go sideways because someone chose the wrong paint. It usually goes sideways because early decisions didn't match the building, the budget, or the schedule.

Starting Construction Before Selections Are Final
If cabinets, tile, fixtures, or appliances are undecided, you're more likely to hit downtime or accept compromises.
We prefer to lock in the critical-path selections early so the build stays on track.
Underestimating "Hidden Work" in Older Homes
Columbus has plenty of housing stock where opening walls reveals outdated wiring, plumbing issues, or prior repairs that weren't done well.
A good plan acknowledges this risk. It doesn't mean the project is doomed, it means you carry reasonable contingencies and you work with a contractor who can explain options clearly.
Ignoring Exterior Water Management While Remodeling Inside
Interior finishes are vulnerable. If gutters, downspouts, grading, flashing, or roof details are failing, fix that first or at least plan it into the overall scope.
Treating Basements Like Main Floors
Basement finishing needs a moisture-aware design. That affects material choices, wall assemblies, flooring, and how you manage humidity.
If you want a basement that stays comfortable, plan for ventilation and moisture control from day one.
What We Build in Columbus, and How to Get a Clear Estimate
Our team handles remodels, additions, and new construction across Columbus and Central Ohio, residential and commercial. We manage the full build, design coordination, demolition, framing, mechanicals, finish work, and final clean.
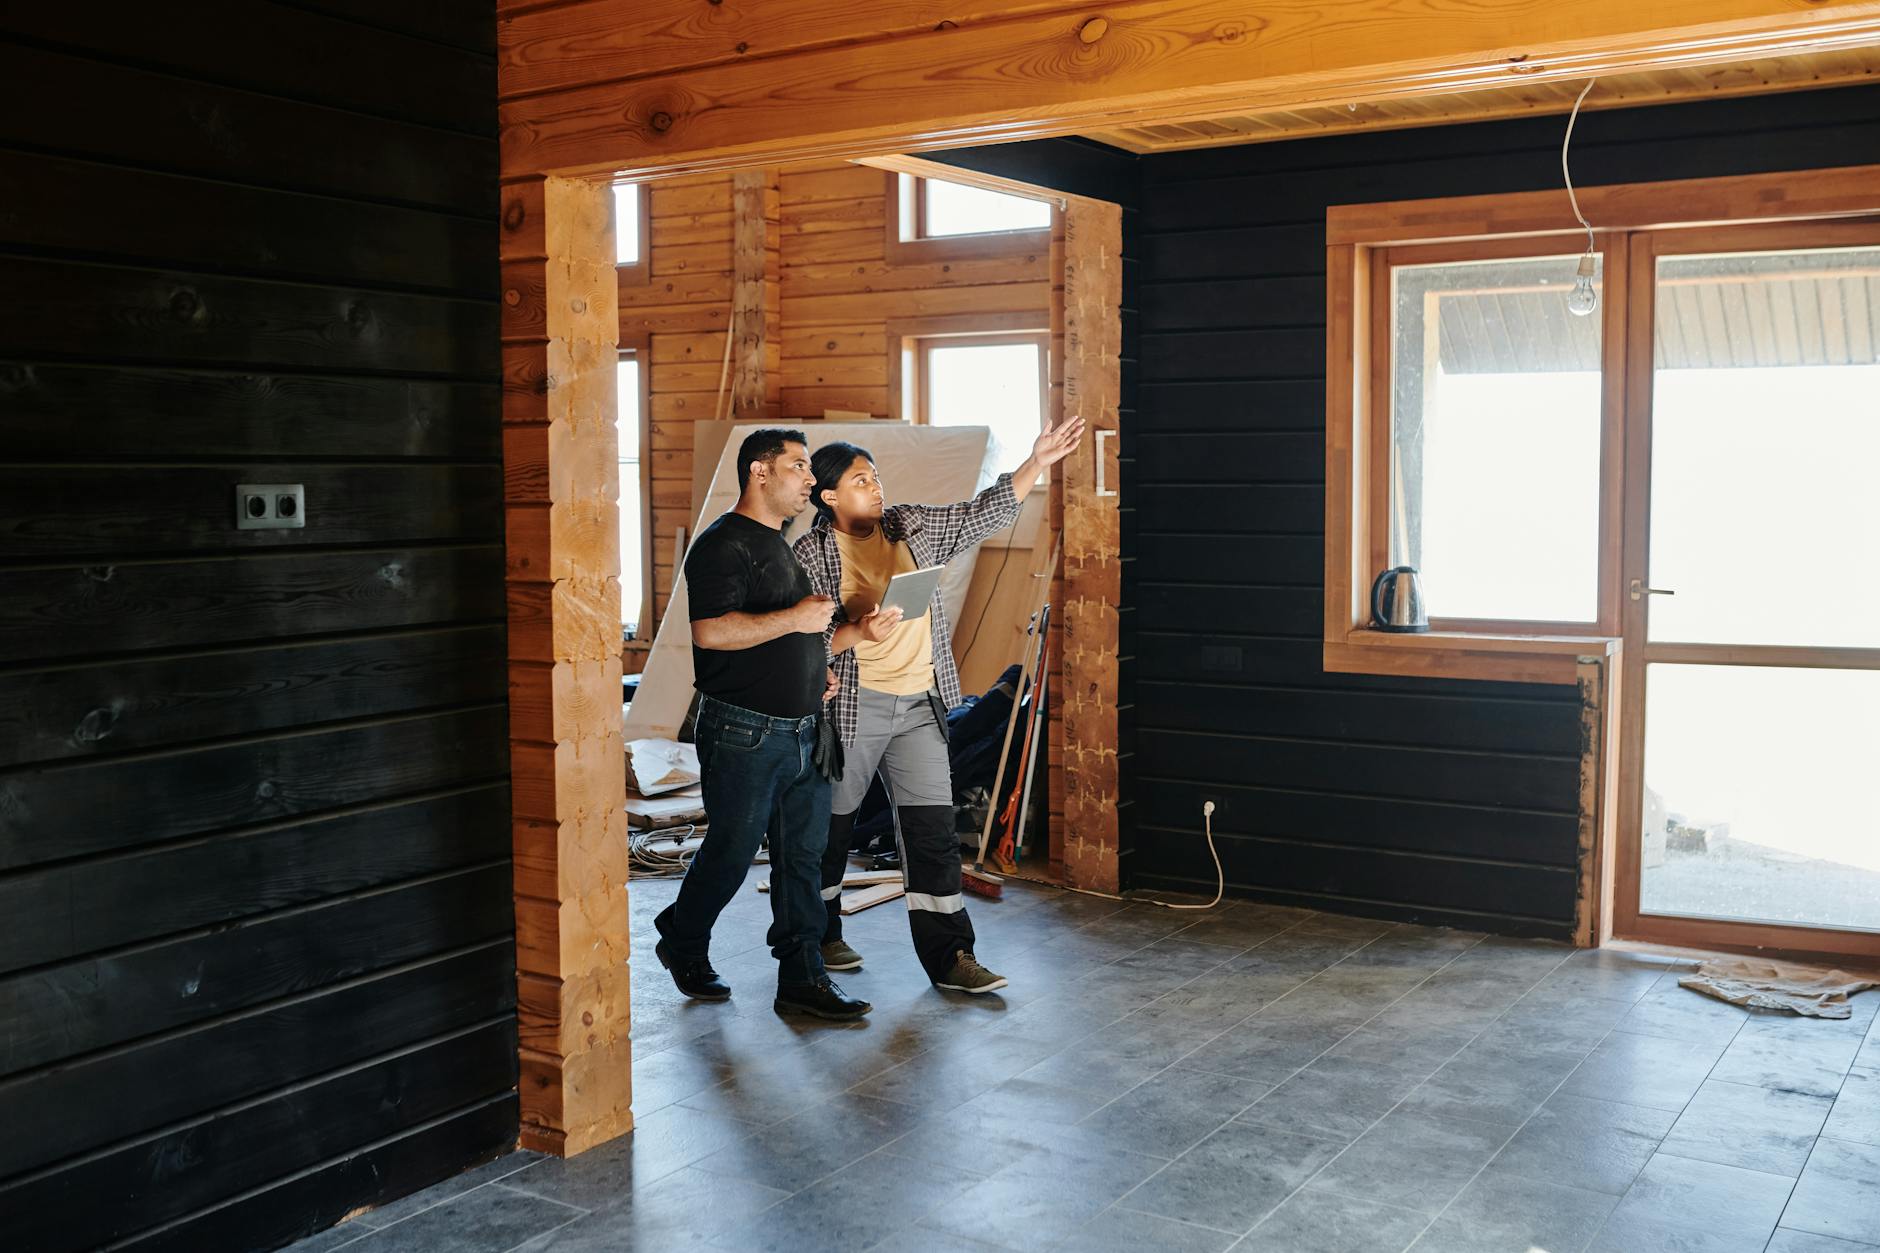
If you want a predictable renovation, the first step is a walk-through where we look at your home, talk through scope, timeline, and finishes, then put a written estimate in your hands.
Call (614) 905-4521 to schedule a free walk-through in Columbus, Dublin, Powell, Upper Arlington, Bexley, Grandview Heights, Worthington, Hilliard, Westerville, or nearby Central Ohio.
Temas
- home improvement contractors central ohio

