
Stop pricing tile and faucets for a minute. The fastest way to blow up a kitchen or bathroom remodel in Columbus is picking finishes before you've locked the layout, the scope, and the hidden constraints behind the walls.
We do central ohio construction services for kitchens, bathrooms, additions, and full remodels across Columbus and Central Ohio. The projects that go smoothly follow the same pattern, plan the workflow first, confirm what's behind the drywall, then spend money on the finishes that will actually show.
Below is a step-by-step guide you can use before you call a contractor, during your walk-through, and all the way through final punch list.
Step 1: Start with the Two Decisions That Drive Everything
Most "remodel advice" starts with inspiration photos. We start with two decisions that control cost, schedule, and whether the finished space feels right.
Decide If You're Remodeling for Function or for Footprint
Function means you're keeping the room where it is and improving how it works. Footprint means you're moving walls, plumbing, or major systems to change the size or location of the room.
Choose function-first if:
- You like the current room size.
- Your budget needs to stay predictable.
- You want the least permitting and the least risk of surprises.
Choose footprint-change if:
- The current layout can't be fixed with better cabinetry, fixtures, or storage.
- You're solving a real limitation, like a tight galley kitchen in Clintonville or a single-bath home in Bexley.
- You can handle more planning time, and you want the long-term value of a better layout.
In older Columbus housing stock, footprint changes often reveal the "second project" you didn't plan for, leveling floors, reframing for modern spans, replacing questionable plumbing, or upgrading ventilation. That doesn't mean don't do it. It means decide on purpose.
Decide What "Done" Means Before You Ask for Pricing
A remodel quote is only as accurate as your definition of done. Before we measure, we want the same end point you do.
For kitchens, define:
- Are you changing the layout or keeping it?
- Are appliances staying in place?
- Are you replacing cabinets, refacing, or mixing new and existing?
- Are you changing lighting layout, adding cans, pendants, under-cabinet lighting?
- Are you replacing flooring in only the kitchen, or continuous flooring into adjacent rooms?
For bathrooms, define:
- Tub-to-shower conversion or keep the tub?
- Moving the toilet or vanity, or keeping rough-ins in place?
- One vanity or two?
- Standard fan or upgraded ventilation and humidity control?
This is where most homeowners in Upper Arlington and Worthington save real money. Not by picking cheaper finishes, but by narrowing scope early so you don't pay change-order pricing later.
Step 2: Build a Realistic Scope, Not a Mood Board
Once the "function vs footprint" decision is made, turn ideas into a scope you can hand to a contractor for an apples-to-apples estimate.

Use a Workflow Map for Kitchens
A pretty kitchen that cooks poorly is still a failure. Map the work zones before you pick cabinet door style.
- List what you do weekly, weekday dinners, baking, entertaining, meal prep, coffee station, kids' snacks.
- Assign each to a zone, prep, cook, clean, pantry, beverage.
- Check your clearances, not just distances.
Practical clearance targets we see work well:
- Main walkways should feel open with more than one person in the kitchen.
- Islands need enough room for appliance doors and people passing behind stools.
- The dishwasher door should be able to open without trapping someone at the sink.
If your kitchen connects to a dining room or family room in Grandview Heights, think about where traffic crosses the work zones. If the path from the back door to the fridge cuts through the cook zone, the layout will always feel cramped.
Use a Moisture Plan for Bathrooms
Bathrooms fail when water wins. Tile and grout are not waterproofing. Water management is.
A bathroom moisture plan includes:
- A ventilation approach that actually clears humidity.
- A waterproofing system in wet areas (shower, tub surround, floor transitions).
- Materials that match the room's use (kids' bath vs primary suite).
The International Residential Code requires mechanical ventilation for bathrooms with no openable window, and it sets minimum exhaust rates. If you're changing ventilation, a contractor should treat this as a code item, not an upgrade. You can verify the general requirements through the 2021 International Residential Code, Section R303 (jurisdictions adopt versions and amendments, so final requirements depend on the local building department).
Non-Obvious Tip: Plan Your Shutoffs and Access Panels Now
This is not a design trend, it's a future maintenance strategy.
- For kitchens, make sure shutoffs are accessible for sinks, refrigerators, and dishwashers.
- For bathrooms, if you're doing a tiled shower with multiple valves or body sprays, plan service access.
Hiding everything behind tile looks clean until a cartridge needs replaced. We aim for access that's discreet but realistic.
Step 3: Pick Materials That Match Columbus Reality, Not Showroom Lighting
Columbus homes see humid summers, dry winters, and heavy use. Material choices should match that, especially in kitchens and baths where water, heat, and cleaning products are constant.
Cabinet Construction and Finish: What Matters and What Doesn't
Cabinet pricing is all over the place because you're paying for construction method, finish quality, and storage hardware.
Focus on:
- Durable box construction and reliable drawer hardware.
- A finish that can handle cleaning and daily contact points.
- A layout that reduces dead space (corner solutions, trash pullouts, pantry strategy).
Don't overpay for:
- Exotic features you won't use after the first month.
- Trendy door profiles that date quickly, especially if you plan to sell in the mid-term.
If your goal is long-term livability, put money into the parts you touch every day, drawer slides, hinges, and well-planned storage, and keep door styling straightforward.
Countertops: Choose Based on Use, Not Internet Arguments
The "best" countertop depends on your habits.
Choose quartz if:
- You want low maintenance and predictable performance.
- You cook often and don't want to think about sealing.
Choose natural stone if:
- You value unique movement and you accept maintenance.
- You're comfortable sealing and handling staining risk.
Choose solid surface or other alternatives if:
- You want integrated sinks or seamless looks.
- You're prioritizing repairability and a specific aesthetic.
We walk through these trade-offs during the estimate because countertop choice affects cabinet support, sink selection, and sometimes faucet drilling.
Bathroom Tile: Spend Money on Prep Before You Spend Money on Tile
A bathroom looks "high-end" when lines are straight, corners are crisp, and transitions are clean. That comes from prep, not price per square foot.
We typically see better outcomes when homeowners prioritize:
- Flat walls and floors before tile starts.
- A waterproofing system appropriate for the shower design.
- A tile layout plan that avoids slivers and awkward cuts.
If you're mixing large-format wall tile with smaller mosaic floors, confirm slope and drainage details early. Those decisions affect comfort underfoot and long-term performance.
Lighting and Electrical: the Upgrade People Feel Immediately
Kitchens and bathrooms often have legacy lighting that was "fine" until you renovate and everything else looks new.
A practical approach:
- Kitchens, combine ambient light with task light, and keep glare off work surfaces.
- Bathrooms, aim for even face lighting at the mirror plus a ventilation fan that matches how the room is used.
If you're in an older home near OSU or in parts of Clintonville, electrical capacity and wiring condition can affect what's possible. A remodel is the right time to address it safely, rather than working around it.
Step 4: Use a Remodel Timeline That Accounts for the Hidden Work
Most homeowners want one answer, "How long will it take?" The real answer depends on scope, permitting, and what we find once demolition starts.
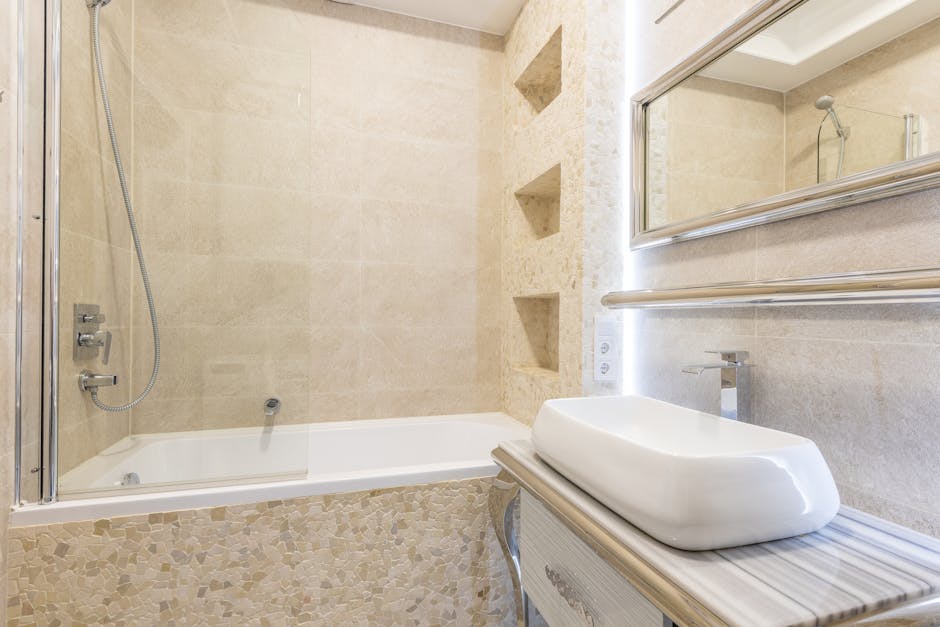
A reliable timeline comes from staging the project in a logical sequence.
A Practical Kitchen Remodel Sequence
- Measure and confirm layout, cabinet plan, appliance specs.
- Finalize selections that affect rough-ins (sink location, hood type, lighting plan).
- Demolition and inspection of framing, plumbing, electrical.
- Rough mechanical work (plumbing, electrical, HVAC as needed).
- Drywall, patching, and prep.
- Cabinets and trim.
- Countertop template and install.
- Backsplash and finish electrical.
- Final plumbing hookups, punch list, clean.
The non-obvious schedule killer is product lead time. Cabinets, specialty tile, and certain fixtures can take longer than the build itself. We prefer to lock key selections early so you're not waiting on a missing valve trim while the job sits.
A Practical Bathroom Remodel Sequence
- Confirm layout and fixture locations.
- Demolition and assessment (subfloor, framing, plumbing condition).
- Rough plumbing and electrical.
- Shower build and waterproofing.
- Tile, grout, and cure time.
- Vanity, tops, mirrors, and lighting.
- Final plumbing and accessories.
Bathrooms are small, but they're detail-heavy. Rushing cure times or skipping prep can create failures you won't see until months later.
Permits and Code in Columbus: Plan for It, Don't Fear It
Permits are part of doing the work right, especially when you're moving plumbing, adding circuits, or making structural changes.
In Columbus, residential building permits are typically handled through the local building department. Requirements vary by scope and neighborhood, and some work requires separate trade permits. Start with the official source so you're working from current rules, not assumptions from a neighbor. The City's starting point is the City of Columbus Building and Zoning Services.
If you want one point of contact for permitting coordination, inspections, and scheduling across trades, that is exactly what we do as a general contractor. See how that process looks in our Columbus general contracting services overview.
Step 5: Avoid the Mistakes That Create Change Orders and Regret
Most remodel stress comes from three things, unclear scope, late decisions, and surprises behind the walls. You can't eliminate every surprise in construction, but you can reduce the odds and control the impact.
Mistake 1: Pricing Without a Finish Allowance Plan
If you haven't selected fixtures and tile, you still need a plan for how they'll be budgeted.
A solid estimate uses allowances intentionally:
- Define what is included (brand level, quantity, typical price range).
- Identify what will be owner-provided versus contractor-provided.
- Set decision deadlines so ordering doesn't delay the schedule.
If one quote is far lower than the rest, check whether it is missing items, under-allowing finishes, or excluding real tasks like disposal, protection, and final cleaning.
Mistake 2: Moving Plumbing "Just a Little" Without Understanding the Cascade
Moving a sink or toilet is not just a pipe adjustment. It can trigger:
- Floor opening and patching.
- Venting changes.
- Permit scope changes.
- More time in rough work and inspections.
Sometimes it is absolutely worth it. The key is deciding early, before cabinets and tile are ordered.
Mistake 3: Choosing a Contractor Based on a Single Photo Set
Photos show style. They don't show scheduling, communication, cleanliness, or how problems are handled.
Use a quick decision framework instead.
Choose a contractor if they:
- Provide a written scope that matches your "definition of done."
- Explain what happens if hidden issues appear (rot, old wiring, subfloor repairs).
- Give you a realistic sequence and decision timeline.
- Are licensed and insured, and can confirm it clearly.
We keep this simple on our side. We measure, we provide a clear written estimate, and we keep you updated during the build. If contractor verification is on your checklist, see what "licensed and insured" should look like on a Columbus job.
Mistake 4: Ignoring How You'll Live During the Remodel
A kitchen remodel can take your main cooking space offline. A bathroom remodel can take your only shower offline.
Before work starts, decide:
- Where you'll set up a temporary kitchen zone (microwave, coffee, dishwashing plan).
- Whether you need a phased approach if you have one bathroom.
- How pets and kids will be separated from work areas.
This planning is especially important in tighter homes in neighborhoods like Grandview Heights and Clintonville where there isn't extra space to retreat.
Worked Example: a Kitchen-And-Bath Plan That Stays Predictable
Here's a concrete planning example we see often in Columbus, a homeowner wants a more functional kitchen and a refreshed hall bath, but they don't want the project to sprawl.

The Starting Point
- Kitchen, functional but cramped, outdated lighting, limited prep space.
- Hall bath, older tub surround, poor ventilation, not enough storage.
- Goal, improve daily use and durability, keep schedule and cost as predictable as possible.
The Decisions That Keep It Under Control
- Keep plumbing locations in place for both rooms.
This avoids floor and framing work that can add uncertainty.
- Rebuild the kitchen storage plan instead of moving walls.
The biggest functional gain often comes from better cabinet layout, wider drawers, and a pantry solution that fits the room.
- Upgrade electrical and lighting with a clear plan.
This is where the remodel feels "new" immediately, and it is easier to execute when the walls are open.
- For the bathroom, prioritize waterproofing and ventilation.
A new vanity and tile look great, but long-term performance depends on moisture control.
The Outcome You're Targeting
- Kitchen that supports real cooking, clear prep zone, better task lighting, durable cabinets and counters.
- Bathroom that stays dry, clears humidity, and has storage that fits daily routines.
This approach is not the flashiest on paper. It is one of the most reliable ways to get a high-quality result without chasing layout changes that can expand scope.
What to Do Next in Columbus and Central Ohio
If you're planning kitchen remodeling, bathroom remodeling, or a combined project in Columbus, Dublin, Powell, Upper Arlington, Grove City, Reynoldsburg, Worthington, Grandview Heights, Clintonville, Bexley, or Hilliard, the next step is a walk-through.
Bring your goals, your must-haves, and a rough budget range. We'll measure, talk through options, identify risks early, and put a written estimate in your hands so you can make a clear decision.
Call (614) 905-4521 to schedule a free estimate, or reach out through our contact form at Christopher Construction. We'll keep the scope clear, the schedule realistic, and the work built to code.
Topics
- central ohio construction services


