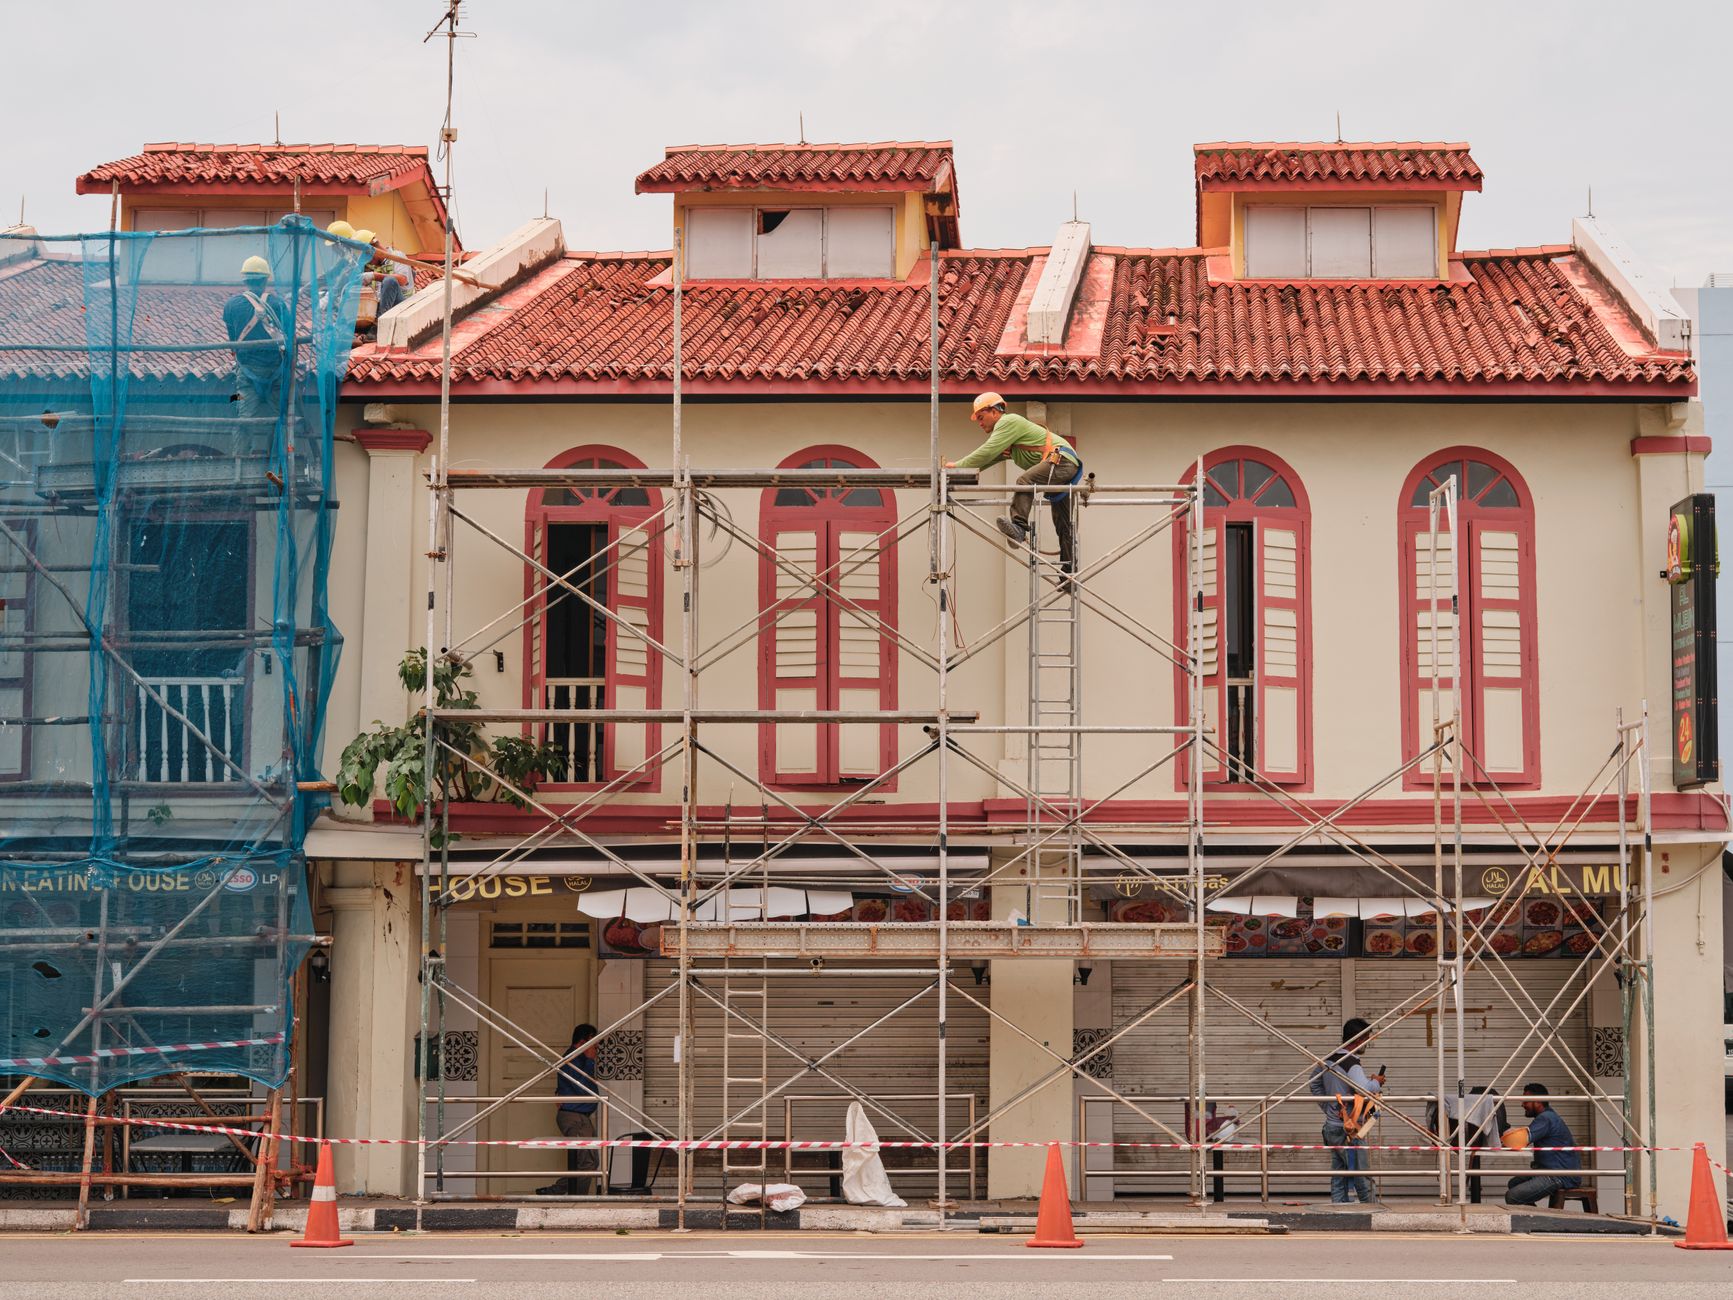
One failed inspection can wipe out weeks of planning.
In a restaurant remodel, it is rarely the paint color or the furniture that causes the real damage. It is the missed permit step, the kitchen layout that bottlenecks ticket times, the exhaust detail that does not match the equipment, the floor drain that ends up in the wrong place, or the schedule that ignores lead times.
That is the lens we use when people ask what it takes to pull off a renovation story like isarn thai soul kitchen in Columbus, Ohio. A "success" is not just a nicer dining room. It is a space that passes inspection, supports service, protects margins, and re-opens on a predictable timeline.
Below is how we think about restaurant renovations across Columbus and Central Ohio, the decisions that usually matter most, and a worked example you can use to plan your own build-out.
What "Success" Means in a Columbus Restaurant Renovation
A restaurant renovation only counts as a win if it works on a Friday night.
In our commercial work around Columbus, including restaurant remodeling and new restaurant construction, we define success with four practical outcomes.
1) the Space Works for Service, Not Just Photos
Restaurants are production environments.
If the kitchen line, expo, and dish flow are not right, the dining room upgrade becomes expensive decoration. We look at how food moves, how staff moves, and where the pinch points appear during peak volume.
Common operational signals we plan around:
- A server path that crosses the food runner path at the pass
- A dish drop that forces staff to carry wet racks through guest areas
- A bar layout that traps bartenders behind each other
- A host stand that creates a line into the dining room
The best remodels reduce steps, reduce collisions, and reduce waiting.
2) the Project Is Built to Code and Passes Inspection
Columbus projects are not "done" until the city signs off.
Most restaurant delays come from surprises tied to building, fire, mechanical, plumbing, and electrical requirements. We plan the build around inspection milestones, not the other way around.
For Columbus permitting and building expectations, it is smart to start with the City of Columbus resources and confirm requirements for your specific address and scope. See City of Columbus Building and Zoning Services.
3) the Remodel Protects the Brand During Construction
Restaurants live and die by reputation.
Even if you close for construction, guests notice how you communicate, how you stage a re-open, and whether the finished space feels intentional. If you stay open during construction, the stakes are higher. Dust control, noise, temporary paths of travel, and daily cleanup become part of the guest experience.
A successful renovation keeps the brand intact.
4) the Timeline Is Realistic, Not Hopeful
A schedule that ignores lead times is not a schedule.
Kitchen equipment, refrigeration, specialty lighting, plumbing fixtures, and even flooring can have long lead times. The right plan sequences demolition, rough-ins, inspections, and finish work so you are not waiting on one missing component.
This is where a general contractor earns their keep, project management is not glamorous, but it prevents expensive idle time.
The Renovation Decisions That Usually Make or Break Restaurants
Most restaurant build-outs fail for predictable reasons.

If you are planning a renovation like isarn thai soul kitchen, these are the decisions we push to clarify early, because they impact cost, timeline, and inspection risk.
Decide What You Are Really Changing
A "simple refresh" can quietly become a full remodel.
The moment you move plumbing, add equipment, alter the hood system, modify walls, or change occupancy-related features, the project scope shifts. That does not mean you should not do it. It means you should price and schedule it honestly.
A helpful way to frame it:
- Cosmetic refresh: finishes, paint, lighting swaps, décor, limited millwork
- Operational remodel: kitchen line changes, bar redesign, dish area changes, added prep, new equipment
- Code-driven renovation: accessibility upgrades, egress changes, fire-rated assemblies, restroom compliance updates
- Full reconfiguration: walls moved, major MEP changes (mechanical, electrical, plumbing), possible occupancy recalculation
If you are not sure which category you are in, a walk-through with a builder who does restaurant work in Columbus can usually clarify it quickly.
Choose a Phasing Strategy That Matches Your Business Model
Phasing is the difference between "we stayed open" and "we lost a season."
We see three realistic approaches in Columbus restaurants:
- Full closure
- Partial closure with hard barriers
- Off-hours work with rolling closures
The right choice depends on your sales patterns, staffing plan, and lease constraints. It also depends on what the city will allow for temporary egress and accessibility.
Lock the Kitchen Flow Before You Lock the Finishes
Many owners pick finishes first because they are visible.
We recommend the opposite. Nail down your kitchen and bar layout, hood and ventilation needs, plumbing and electrical, then make finish selections that fit the real constraints.
A small layout shift can ripple into:
- Hood coverage and fire suppression requirements
- Make-up air sizing
- Grease duct routing
- Gas and electric service sizing
- Floor sinks, floor drains, and cleanout locations
These are not areas where you want to "figure it out in the field."
Treat Bathrooms and Accessibility as Early Scope, Not Late Surprises
Restrooms are often the hidden schedule risk.
If you have to modify restroom layouts for accessibility, add grab bars, change clearances, or adjust door swings, it is better to know upfront. Many older spaces in areas like Grandview Heights, Clintonville, and parts of Downtown Columbus have tight footprints that make restroom changes more than a quick swap.
Accessibility requirements are governed by the ADA Standards. If you want the baseline reference, use the primary source: 2010 ADA Standards for Accessible Design.
We are not attorneys, and every building is different, but the safe approach is to treat accessibility as a design input from day one.
A Worked Example: Planning a Restaurant Remodel Like Isarn Thai Soul Kitchen
Every restaurant is unique, and we are not going to invent specifics about a single business.
What we can do is show a realistic planning example based on the kinds of restaurant remodels we build in Columbus. Use this as a framework to pressure-test your own scope, schedule, and risk.
Scenario: "Upgrade the Dining Room, Fix the Bar, Reduce Kitchen Bottlenecks"
The owner's goals:
- Dining room feels dated, lighting is uneven, seating layout wastes square footage
- Bar is profitable but cramped, bartenders collide and storage is limited
- Kitchen tickets back up during peak, dish area interferes with prep
- Keep the brand intact, re-open with a clear "new experience" message
Constraints we typically see:
- Existing hood location is fixed or costly to move
- Restrooms are tight, potential accessibility constraints
- Electrical panel may be near capacity once new equipment is added
- Lead times for lighting and millwork can be longer than the demo phase
Step 1: Define the Non-Negotiables
This keeps decision-making clean.
Examples of non-negotiables:
- Maintain seating count within a reasonable range
- Keep kitchen hood in place unless there is a compelling ROI
- Ensure a clear egress path and code-compliant exit signage
- Protect the guest experience if staying partially open
If you do not define these upfront, the project will define them for you, usually through delays.
Step 2: Build the Layout Around Flow, Not Square Feet
Square footage is not the same as usable space.
We map the hot zones and conflict points:
- Host stand to first table, avoid a "queue tunnel"
- Server stations placed so staff is not crossing the bar well
- Bar storage that is reachable without blocking service
- Dish drop that does not require crossing prep
A practical method we use in early planning:
- Sketch your current paths for host, server, runner, bartender, dishwasher
- Mark where those paths cross and where people wait
- Prioritize removing the worst two bottlenecks
You do not have to solve everything. Solving the right two things often changes the whole operation.
Step 3: Tie the Layout to Mechanical and Electrical Reality
This is where many remodels get expensive.
If you add refrigeration, ice, or new cooking equipment, verify:
- Electrical load and panel capacity
- Gas service needs
- Ventilation and make-up air requirements
- Floor sink and drain placement
If you plan to relocate a hood or add significant cooking equipment, treat it as its own scope line item with its own risk and inspection path.
Step 4: Sequence the Construction Around Inspections and Lead Times
Restaurant schedules fail when inspections are treated as interruptions.
A more reliable approach is to schedule around them:
- Pre-construction walk-through, confirm scope and phasing plan
- Demolition, only where the next phase is ready to build
- Rough framing and MEP rough-ins
- Rough inspections
- Insulation and close-in
- Drywall, tile backer, flooring prep
- Finishes, paint, ceiling work
- Millwork and bar build
- Final fixture install, lighting, plumbing trim
- Final inspections
- Deep clean and punch list
If a key finish item has a long lead time, you either order early or select alternates. Waiting until the end is how re-open dates slide.
Step 5: Plan the Re-Open Like an Operations Project
A clean re-open is not automatic.
We encourage owners to plan for:
- Equipment commissioning (verify temps, verify hood and suppression, verify hot water)
- Staff re-orientation in the new space
- Soft opening strategy to test flow
- A final, professional-grade clean
Construction ends, operations begins, but the handoff should be deliberate.
Cost, Timeline, and Trade-Offs: a Decision Framework Owners Can Use
If you are reading about a renovation success, the next question is usually the same.

What will my remodel cost, and how long will it take.
We cannot price a project without seeing the space and the scope. Costs vary widely by condition, complexity, and finish level. What we can do is give you a framework to make smart decisions before you spend money on the wrong things.
What Drives Cost the Most in Restaurant Renovations
In Columbus restaurant remodeling, these items typically have the biggest impact:
- Mechanical systems: hood, make-up air, ductwork routing, HVAC changes
- Plumbing moves: relocating sinks, adding floor drains, moving restrooms
- Electrical capacity: new panels, service upgrades, dedicated circuits
- Custom millwork and bar construction: casework, countertops, backbar storage
- Flooring and tile work: durable materials, substrate prep, slope to drains
- Code-driven upgrades: accessibility updates, egress changes, rated assemblies
If the project includes major kitchen changes, it often costs more than a dining room refresh, even if guests do not "see" most of the spend.
What Drives Timeline the Most
Timeline is usually set by constraints, not by effort.
Common schedule drivers:
- Permit and plan review duration
- Inspection availability and sequencing
- Long lead items (equipment, lighting, specialty tile, custom casework)
- Utility coordination (gas, electric service)
- Discovery during demolition (water damage, outdated wiring, structural issues)
Older buildings can hide issues. A realistic schedule includes a buffer and a clear change-order process.
Choose a vs Choose B: the Trade-Offs That Actually Matter
These are choices we walk through with owners in Dublin, Upper Arlington, Bexley, and across Columbus.
#### Choose A: Keep the Kitchen Where It Is
Choose this if:
- You have acceptable ticket times but need smoother flow
- Hood and utilities are serviceable
- You want to protect budget and schedule
Trade-off:
- You may accept some constraints you cannot design away
#### Choose B: Rebuild the Kitchen Line
Choose this if:
- Kitchen bottlenecks are costing you sales during peak
- Equipment is failing or undersized
- The concept is changing materially
Trade-off:
- Higher mechanical and electrical scope, higher inspection risk, longer schedule
#### Choose A: Full Closure for a Shorter Construction Window
Choose this if:
- Your lease and staffing plan can handle downtime
- You want the cleanest jobsite and the fastest build conditions
Trade-off:
- Lost revenue during closure
#### Choose B: Phased Work While Partially Open
Choose this if:
- You can protect guest experience and keep safe egress
- The scope can be isolated cleanly
Trade-off:
- Longer duration, higher coordination burden, more daily cleanup
Good renovations are not about "best," they are about the best fit for your concept and risk tolerance.
How We Run Restaurant Remodels in Columbus (so You Know What to Expect)
Owners do not just hire carpenters. They hire predictability.
Our Columbus team handles restaurant remodeling and commercial construction as a start-to-finish build, demolition, framing, mechanical coordination, finish work, and final clean, with one point of contact.
Here is what the process looks like in plain terms.
1) Call Us
Tell us what you want to change and what has to stay the same.
If you are in Columbus, Worthington, Hilliard, Powell, or nearby, we can typically schedule a conversation quickly and give you a realistic sense of next steps.
2) Request an Estimate
We do a walk-through and talk through the real constraints.
For restaurants, we focus on layout goals, kitchen needs, phasing, and any obvious code-related flags.
3) Measure and Quote
You get a written estimate tied to scope, schedule, and price.
A quote that does not define scope is not a quote. We spell out what is included, what assumptions we are making, and where allowances or alternates may be needed.
4) Build and Communicate
You know who is on-site and what is happening.
Restaurants cannot afford silence. We keep communication tight, protect the space as much as possible, and work toward a clean inspection path and a clean re-open.
If you want a deeper view of how a concept becomes a code-ready space, see Custom Restaurant Construction Columbus: how a concept becomes a code-ready space.
Mistakes We See in Restaurant Renovations (and How to Avoid Them)
Most avoidable problems share the same theme, decisions were made late.
These are the issues we see most often in Columbus restaurant projects, especially in second-generation spaces.
Mistake 1: Pricing a Vision Instead of a Scope
Owners sometimes ask for a price before the scope is defined.
A reliable estimate needs clarity on what is moving, what is staying, what the finish level is, and how the project will be phased. If you only price "a new vibe," the cost will move later.
Fix:
- List the must-have changes
- Identify any "nice-to-have" upgrades
- Decide what you will defer to a later phase
Mistake 2: Ignoring Long Lead Items Until the End
Lighting and millwork often show up late and then control the opening date.
Fix:
- Identify long lead items early
- Approve key selections before demo completes
- Keep alternates ready in case a vendor slips
Mistake 3: Underestimating the Complexity of Bathrooms
Restrooms touch plumbing, electrical, finishes, and accessibility.
Fix:
- Treat restroom work as its own mini-project
- Confirm clearances, door swings, and fixture selections early
Mistake 4: Letting "Value Engineering" Break the Operation
Cutting cost by removing key operational features can backfire.
Examples:
- Removing a server station to add a table, then slowing service
- Choosing a flooring product that cannot handle wet mopping and grease
- Downsizing storage and creating clutter in guest-facing areas
Fix:
- Protect the decisions that affect service speed and cleanliness
- Find savings in areas that do not change operations
If you want a practical, step-by-step renovation plan focused on re-opening, our related guide may help: Thai House Restaurant renovation plan from demo to re-open.
FAQ
Do I Need a General Contractor for a Restaurant Renovation in Columbus?
If the scope includes multiple trades, demolition, framing, plumbing, electrical, mechanical coordination, inspections, and finish work, a general contractor is usually the most reliable way to keep the project on schedule and to code.
Small cosmetic updates can sometimes be managed directly by an owner, but restaurant projects often become multi-trade quickly once walls open up.
Can I Stay Open During a Restaurant Remodel?
Sometimes, yes.
It depends on whether the work can be isolated with hard barriers, whether safe egress can be maintained, and whether the areas you need to renovate include restrooms, kitchen, or primary entrances. During a walk-through, we usually can tell you whether "stay open" is realistic or whether a short closure is the safer plan.
What Should I Have Ready Before I Request an Estimate?
Bring a clear list of goals and constraints.
Helpful inputs include:
- What is not working today (kitchen flow, lighting, seating, bar speed)
- Your desired re-open window
- Any landlord or lease requirements
- Photos of styles you like, plus what you do not like
If you have existing plans, we will use them. If you do not, we can still start with a walk-through and measurements.
Plan the Remodel Like You Plan Service
A restaurant renovation succeeds the same way a good dinner service succeeds, clear roles, clean sequencing, and no surprises.
If you are planning a Columbus restaurant remodel and want a straightforward estimate and a build plan you can trust, call Christopher Construction at (614) 905-4521.
We serve Columbus and Central Ohio, including Dublin, Upper Arlington, Worthington, Powell, Bexley, Clintonville, and Hilliard.
Temas
- isarn thai soul kitchen


