"Most renovation problems aren't craftsmanship problems, they're planning problems."
We see it constantly across Columbus and Central Ohio. A project starts with a rough idea and a rough number, then the scope grows, the schedule slips, and the budget starts doing things nobody agreed to.
If you're searching for construction estimates columbus, you're probably trying to do one thing, get a clear, realistic price and plan before you commit. This guide shows you how we recommend homeowners in Columbus, Dublin, Worthington, Upper Arlington, and the surrounding areas prepare for a remodel, compare estimates correctly, and protect the schedule and final cost.
Start with Scope, Not Finishes
A renovation estimate can only be as accurate as the scope behind it.
Many homeowners begin with finish selections, tile, cabinets, fixtures, paint. Those matter, but scope is what controls the hard costs and the timeline. The fastest way to get "surprise" pricing is to ask for an estimate before decisions are made about layout, structural changes, and mechanical work.
Here's what we mean by scope in real terms:
- What changes in the floor plan (walls removed, doors moved, windows resized)
- What changes in plumbing and electrical (moving a sink, adding circuits, relocating HVAC runs)
- What needs to be brought up to current code once walls are opened
- What stays (cabinets kept, floors refinished, trim matched) versus what gets replaced
In Columbus homes, especially in older neighborhoods like Clintonville, Grandview Heights, and Bexley, scope often expands after demolition. You find older wiring methods, undersized framing, moisture issues in basements, or past work that wasn't done cleanly. Good planning doesn't eliminate unknowns, but it reduces them and sets expectations.
The Scope Questions We Ask on a Walk-Through
Before we price a project, we try to make sure you've answered a few practical questions.
- What problem are you solving, function, resale, comfort, accessibility, more space, or all of the above?
- What stays exactly where it is (appliances, plumbing stacks, stairs, exterior walls)?
- What is your "must-have" list versus "nice-to-have" list?
- What is your target timeline (and what's driving it, a move, a baby, a lease, school year)?
You don't need a full design package to have a productive estimate conversation, but you do need clear priorities.
A solid scope also makes contractor comparisons fair. Two estimates can be thousands apart simply because one includes items the other excluded.
Construction Estimates Columbus: How to Compare Apples to Apples
In our market, the homeowners who feel best about their renovation are the ones who treat the estimate as a scope document first, and a price second.

A useful estimate does more than give a total. It tells you what you're buying, what assumptions were made, and what decisions still need to happen.
What a Strong Estimate Should Spell Out
If you're reviewing construction estimates in Columbus, look for these specifics.
- Scope description: What's being demolished, built, installed, and finished
- Allowances: Cabinets, countertops, tile, plumbing fixtures, lighting, flooring, and what price level the allowance assumes
- Exclusions: Items not included (permits, design, appliances, painting, specialty finishes), clearly stated
- Schedule expectations: Start window, duration, and what can change it
- Change order approach: How changes are priced and approved
If an estimate is one line, "Kitchen remodel: $X," it's not enough information to protect you.
Watch for "Hidden Scope" in Allowances
Allowances aren't bad. They're often necessary, especially early in planning. The problem is when allowances are used to make a number look attractive.
If one estimate includes a $2,500 cabinet allowance and another assumes a cabinet package closer to what you actually want, the cheaper number isn't really cheaper. It's just unfinished.
Ask for the allowance list in writing and confirm what it covers.
- Does the cabinet allowance include hardware, crown, panels, and installation?
- Does the tile allowance include underlayment, waterproofing, trim, and labor?
- Does the lighting allowance include fixtures or only rough-in?
A contractor should be comfortable walking you through that.
Red Flags That Usually Cost You Later
Some issues don't show up until after you sign, so we recommend catching them early.
- The estimate doesn't mention permits or inspections at all
- "As needed" is used repeatedly without clarification
- There's no plan for debris removal and daily cleanup
- The schedule is vague ("a few weeks") with no sequencing
- The contractor avoids details about who is on-site and who is supervising
In Columbus, permitting and inspection requirements vary by scope, and they matter. Many projects need permits once you touch structural elements, electrical, plumbing, or certain mechanical work. If you want to verify how permits work locally, use the City's official resources like Columbus Department of Building and Zoning Services.
Build a Renovation Plan That Survives Real Life
A renovation plan needs to hold up when life stays busy.
We plan projects around the reality that you still have work, school schedules, pets, deliveries, and normal household traffic. That affects sequencing, containment, and how long certain areas are offline.
Use This Decision Framework: Remodel, Add on, or Build New
Many Columbus homeowners start with "We need more space," and assume renovation is the only option. Sometimes it is. Sometimes it isn't.
Choose the path that matches your constraints.
Choose a remodel (keep the footprint) if:
- Your location is the priority (school district, commute, neighborhood)
- Your home's layout can be improved without major structural changes
- You want to update kitchens, bathrooms, basement, and finishes without expanding
Choose an addition if:
- You need a specific function that doesn't exist today (mudroom, suite, larger kitchen, office)
- Your lot and zoning support expansion
- You want more square footage without leaving your area
Choose new construction if:
- You want a fundamentally different floor plan and systems throughout
- Major portions of the home would need full replacement anyway
- You prefer a clean design and build process rather than staged renovation
If you're weighing expansion, our guide on planning for home additions in Columbus can help you think through basement finishing, bump-outs, and second-story options.
Plan for "Non-Optional" Work in Older Homes
This is one of the least discussed parts of renovating in Central Ohio.
Once walls and floors open up, there are items that often become required for safety or code compliance, even if they weren't on your wish list.
Common examples include:
- Updating electrical circuits and adding protection where required
- Correcting improper framing or past alterations
- Improving bathroom waterproofing details to avoid long-term damage
- Addressing basement moisture before finishing the space
We don't assume these issues will happen on every project, but we plan discussions around them early so you're not blindsided.
A Practical Way to Set Budget Priorities
Most homeowners have a budget limit and a vision that stretches past it.
The best way to keep control is to rank decisions in the order they impact your daily life and the project's complexity.
- Layout and function (walls, doorways, storage, workflow)
- Mechanical decisions (plumbing locations, electrical capacity, HVAC changes)
- Durability and water management (especially bathrooms and basements)
- Finish choices (tile patterns, fixture brands, specialty lighting)
If you spend heavily on finishes before the functional pieces are locked, you force cost cutting later in places you will feel every day.
A Worked Example: Turning a "Rough Idea" Into a Clean Estimate
Here's a real-world style example based on how we often see Columbus remodels unfold. This is not a price quote, it's a planning walkthrough showing what changes the estimate.

Scenario: a Kitchen Remodel with One Structural Change
You want a more open kitchen and better workflow. The idea is to remove a wall between the kitchen and dining room, add an island, and replace cabinets, counters, flooring, and lighting.
At first glance, this sounds like a "standard kitchen remodel." In practice, the estimate depends on a few decisions.
Step 1: Define the scope in plain language
- Demolish existing cabinets and countertops
- Remove the wall between kitchen and dining room
- Confirm if the wall is load-bearing and what support is required
- New cabinetry layout with island
- New countertops and sink
- New lighting plan, including island fixtures and task lighting
- Flooring plan, replace throughout or patch and refinish
- Paint and trim, including transitions where the wall was removed
Step 2: Identify the cost drivers before selecting finishes
- If the wall is load-bearing, the project may need engineered sizing and a beam or header detail
- Moving plumbing for an island sink changes the labor and may affect the basement ceiling below
- Adding circuits for appliances and island outlets may require panel evaluation
- Matching flooring across old and new areas can be simple or surprisingly complex
Step 3: Set allowances that match your expectations
Instead of a vague "fixtures included," the estimate should call out:
- Cabinet allowance level (stock, semi-custom, custom)
- Countertop material range (laminate, quartz, granite, solid surface)
- Flooring type and square footage assumptions
- Lighting fixture allowance versus rough-in only
Step 4: Make the schedule realistic
A kitchen schedule should identify at least:
- Demolition and rough framing
- Rough electrical and plumbing
- Inspections if required
- Drywall and paint
- Cabinets and trim
- Countertop template and install (often a separate lead time)
- Final plumbing and electrical trim-out
This is how a "rough idea" becomes an estimate that you can actually rely on.
If you want more depth on kitchen planning and pricing decisions, see how builders plan and price custom kitchen remodels in Columbus.
Contractor Selection in Columbus: What Actually Predicts a Smooth Project
Choosing a contractor isn't only about craftsmanship. It's about management, communication, and how changes are handled.
In Columbus, a lot of renovation stress comes from unclear responsibility. Multiple trades, multiple schedules, and no single point of contact can create delays and finger-pointing.
We run projects as a managed build, so you know what's happening next and who to talk to.
The Questions We Recommend You Ask Any Contractor
A good contractor should answer these without defensiveness.
- Who is my day-to-day contact once the job starts?
- Who is actually on-site performing the work, your team, subcontractors, or a mix?
- How do you protect the home (dust control, floor protection, daily cleanup)?
- How do you handle changes once work has started?
- What does "to code" mean for this project, and what inspections are expected?
If the answers are vague, expect the project to feel vague.
Timing Reality: Planning Time Counts
In our experience, homeowners underestimate pre-construction time.
Even for a straightforward remodel, you may need time for:
- Finalizing design and selections
- Ordering long-lead items (cabinets, some fixtures, specialty materials)
- Permitting if scope requires it
A contractor promising an immediate start and a fast finish without discussing these steps may be skipping the planning that prevents problems.
Keep Change Orders From Becoming Budget Drift
Changes happen. The goal is to keep them controlled.
We recommend a simple rule: no change starts until it's priced and approved in writing, including any schedule impact.
That protects both sides. You stay in control of the budget. The build stays organized.
Columbus-Specific Considerations: Weather, Basements, and Older Housing Stock
Central Ohio weather and housing patterns affect renovation decisions.
- Roofing and exterior work often needs scheduling flexibility around rain, wind, and temperature swings
- Basements are common, and moisture management matters before finishing or installing certain flooring
- Many Columbus neighborhoods include older homes where existing conditions can vary widely behind the walls
A contractor who works in this region should plan for those realities, not react to them midstream.
FAQ Practical Renovation Questions We Hear in Columbus
How Many Estimates Should I Get for a Home Renovation?
Two to three is usually enough to see patterns in scope and pricing.
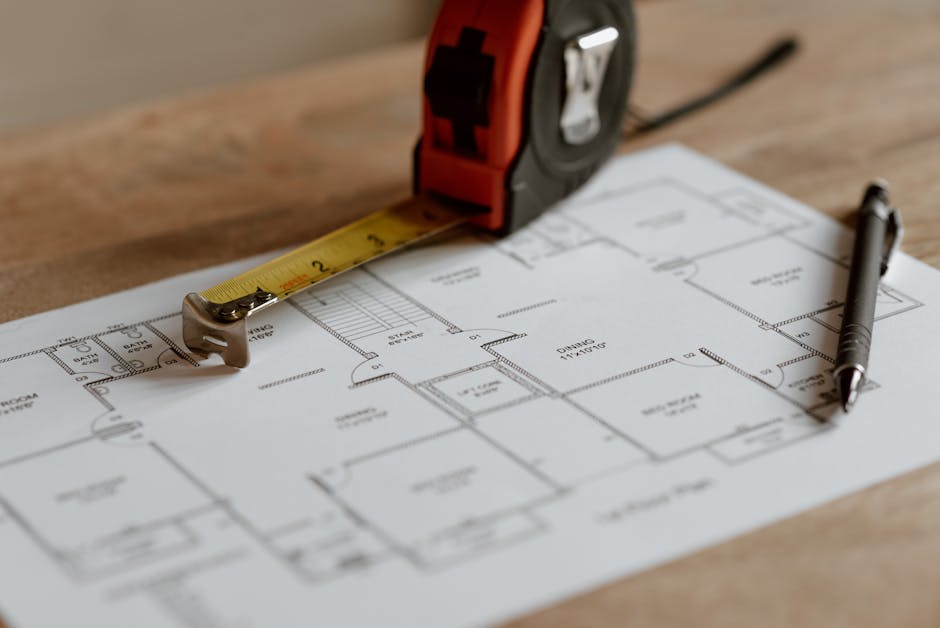
More than that often adds noise, because each contractor is making different assumptions. Put the effort into making your scope consistent so the estimates are comparable.
What Should I Bring to an Estimate Walk-Through?
Bring photos of inspiration, a rough list of must-haves, and notes on what bothers you about the current space.
If you have measurements, plans, or a survey, that helps, but it's not required for an initial conversation.
Why Do Renovation Estimates Vary so Much?
Most variation comes from differences in scope, allowance levels, and what's included (permits, demo, disposal, protection, finish work).
The total number only makes sense after you confirm those details.
Can I Live in My Home During the Renovation?
Often, yes, but it depends on the rooms affected and how the site will be contained.
Kitchen and full-bath remodels can be disruptive. Plan for temporary cooking and bathing solutions, and talk through dust control and access routes before work begins.
Ready to Plan a Renovation That Stays Predictable
If you want a remodel, addition, or new build in Columbus or nearby areas like Dublin, Hilliard, Powell, or Westerville, we'll start with a straightforward conversation.
Call (614) 905-4521 or reach out through our contact form to schedule a free walk-through. We'll talk through scope, timeline, and budget, then put a clear written estimate in your hands, no pressure, no surprises.
Topics
- construction estimates columbus