
You've outgrown the house, but the "extra space" you want isn't one room. It's a better flow, storage that actually works, and a layout that doesn't make every day feel cramped.
If you're weighing home additions in columbus versus finishing your basement, the right choice usually comes down to three things, headroom and moisture below grade, zoning and lot limits above grade, and how you want the new space to live with the rest of the house. In Columbus and Central Ohio, we help homeowners choose the option that fits the property and the budget, then we manage the build, permits, trades, and finishes so it's done to code and on schedule.
Add up or Build Out, a Clear Decision Framework
Most homeowners start with a simple question, "Do we finish the basement or add on?" The decision gets clearer when you evaluate the project like a contractor does, by constraints.
Here's the framework we use on walk-throughs across Columbus, Dublin, Upper Arlington, and Worthington.
Choose Basement Finishing When the Shell Is Already on Your Side
A basement is usually the fastest way to create conditioned square footage because the foundation and roof are already there. That advantage disappears if the basement has chronic water, low ceilings, or a layout that forces awkward soffits and duct chases.
Basement finishing tends to be the better fit when:
- You have adequate ceiling height for a comfortable finished space, and the existing beams and mechanical runs won't dominate the room.
- Moisture is manageable, meaning you can keep the space dry with proper drainage, sealing, and dehumidification, not constant patchwork.
- You want flexible space, family room, home office, gym, guest area, or a media room, and you don't need a lot of new natural light.
- Your lot or zoning limits make building out difficult, which can happen in denser areas like Grandview Heights, Clintonville, and Bexley.
Basements can also be a smart step before a larger project. We often see homeowners finish a basement as a "pressure release valve" while they plan a future kitchen remodel, addition, or whole-home rework.
Choose a Home Addition When You Need Light, Access, and Main-Level Living
A well-designed addition solves problems a basement can't. If you need a primary suite, a mudroom that catches the daily mess at the door, a larger kitchen footprint, or a family room that opens to the backyard, an addition gives you the right adjacency and natural light.
An addition is typically the better fit when:
- You need the new space on the main floor for daily living, aging-in-place, or easier access.
- You want bigger windows, direct backyard access, or a strong connection to the kitchen and dining areas.
- The basement has low headroom or persistent moisture risk that would require major correction.
- You need a garage addition, bump-out, sunroom, or an in-law suite that functions independently.
In Central Ohio, additions also let you upgrade the home's "weather line" and comfort. New walls, insulation, windows, and air sealing can reduce drafts in a way a basement-only project often won't.
Choose Both When You Want One Big Outcome, Not Two Separate Projects
Some of the best results happen when the addition and basement plan are coordinated. That doesn't mean building both at once, it means designing them as one system so the structure, HVAC, electrical capacity, and egress planning are aligned.
Examples of when this works well:
- A rear kitchen addition that changes where plumbing and ductwork should run, with the basement finished later around those new routes.
- A second-story addition that drives structural work and staircase planning, with the lower level finished afterward to match the new circulation.
If your long-term plan includes major changes, it can help to also review custom home construction and addition planning in Columbus so your first project doesn't block your second.
What "Done Right" Means for Basement Finishing in Columbus
Basement finishing looks straightforward on paper. Framing, drywall, flooring, trim, paint. In practice, basements fail when the build ignores water behavior, air movement, and code-required safety items.

We approach basements in Columbus like a controlled environment. If the space isn't dry, comfortable, and safe, it isn't finished, even if it looks finished.
Start with Moisture and Water, Not Paint Colors
Moisture is the biggest risk in a below-grade space. Finishing over a damp wall or slab can trap water vapor, drive odors, and shorten the life of flooring and trim.
On a walk-through, we typically look for:
- Evidence of past water entry, staining, efflorescence on masonry, rust at the base of steel columns.
- Drainage conditions outside, downspout discharge, grading, and whether water is being directed away.
- Sump pump condition and discharge, and whether there's a backup plan.
- Humidity patterns, especially in summer when warm air hits cool basement surfaces.
If moisture is active, the scope should include correcting the cause, not just hiding the symptoms. Sometimes the answer is exterior drainage. Sometimes it's interior perimeter drainage and a sump. Sometimes it's improving gutter discharge and grading. The right fix depends on the house.
Plan for Code Items Early, Especially Egress
Basements used as living space are subject to building code requirements. One of the most important is safe emergency escape and rescue, commonly handled through egress windows for basement bedrooms.
Egress sizing and requirements are governed by the residential code adopted in Ohio, and details like opening size and sill height matter. You can verify the general egress concepts through the ICC's residential code resources and guidance, but the final call is the local building department and the permitted plan set. A starting reference is the International Code Council's overview of the International Residential Code (IRC).
In practical terms, we prefer to decide early whether the basement includes:
- A bedroom (often triggers egress window work).
- A full bath (adds plumbing scope and venting considerations).
- A wet bar or kitchenette (can add electrical load and plumbing runs).
- A separate entry or more privacy (changes layout and sound control needs).
Make Comfort Decisions Like a Homeowner, Not a Basement Finisher
Basements can feel "basement-y" if the project ignores how the space will be used day to day.
A few comfort upgrades that matter more than most people expect:
- Sound control between floors, especially under living rooms and kitchens.
- Lighting layout that avoids dark corners, with layered lighting instead of one center fixture.
- Supply and return air planning so the space heats and cools evenly.
- Flooring choices that tolerate seasonal humidity changes.
If your basement is planned as a real daily living area, we often recommend treating it like the rest of the house, with a full lighting plan, clear storage zones, and finishes that match your main level. The result feels intentional, not like an afterthought.
What "Done Right" Means for Home Additions in Columbus
A home addition is a structural project first and a finishes project second. You get the best outcome when the addition is integrated, structurally, visually, and mechanically.
That integration is what makes an addition feel like it was always part of the house.
Start with the "Why," Then Confirm the Site Can Support It
Before you pick a footprint, get specific about the function.
Common goals we build for in Columbus and nearby suburbs:
- A larger kitchen footprint, pantry, and better traffic flow.
- A mudroom and laundry zone that keeps clutter out of the kitchen.
- A primary suite addition, bedroom plus bath plus closet.
- A family room bump-out that creates space for seating without shrinking walkways.
- A second-story addition to add bedrooms without giving up yard.
Then we evaluate the practical constraints, lot lines, existing utilities, drainage, and roof tie-in complexity. In some neighborhoods, setbacks and lot coverage become the limiting factor. In others, it's the existing structure and how it can accept new loads.
For Columbus-area permitting and zoning basics, the City of Columbus Building and Zoning Services page is a reliable starting point. Your project will still need plan-specific review, but it helps you understand what department is involved and what to expect.
Decide Early, Seamless Match or Intentional Contrast
Homeowners often say, "We want it to match." That can mean two different things:
- A seamless match, same roof pitch, siding, window style, trim details.
- A complementary contrast, modern windows and clean lines that still respect the home's proportions.
Both can be done well. The key is committing early so your plan set, exterior materials, and budget are aligned.
A seamless match tends to require more careful exterior detailing and sometimes more roof work. A complementary contrast can simplify roof transitions but demands better design discipline so it looks purposeful.
Don't Let the Addition Create a Mechanical Mess
Additions often drive changes to:
- Electrical service and panel capacity.
- HVAC sizing and duct routing.
- Plumbing runs and venting.
If this is handled late, you can end up with soffits where you don't want them, or equipment that struggles to keep up.
We prefer to coordinate the mechanical plan early, so the framing and layout support clean runs and realistic access. That matters just as much for a 200 square foot bump-out as it does for a full in-law suite.
A Note on Central Ohio Weather and Durability
Columbus sees hot, humid summers and cold winters. Additions need proper air sealing, insulation strategy, and flashing details so you don't inherit drafts and moisture problems at the connection points.
If you've ever sat next to an addition that's always colder in January and hotter in July, the cause is usually a break in the thermal and air barrier, not a missing throw blanket.
A Worked Example: Picking Between a Rear Addition and a Finished Basement
Here's a practical comparison we walk through with homeowners. No made-up pricing, no pretend "case study," just the decision logic and the scope implications.
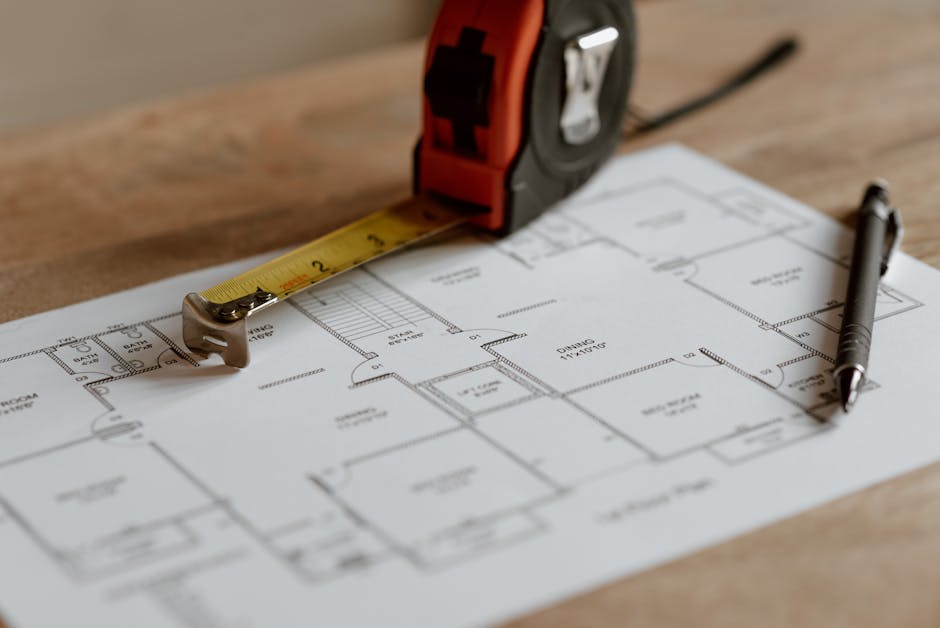
Scenario: You Need a Guest Space, an Office, and More Day-To-Day Room
You live in a typical Columbus two-story with an unfinished basement.
Your goals:
- A quiet office you can close off.
- A guest area that feels private.
- More open space for family time, without tripping over backpacks and shoes.
Your constraints:
- The backyard is valuable to you, so you don't want to give up much yard.
- The basement has a sump, and you've seen minor dampness during heavy rains.
- You want the project done once, not partially now and then ripped out later.
Option a: Basement Finishing Focused on Office Plus Guest Flex Space
A basement finish can handle the office and guest functions well, if moisture is addressed first.
Scope that typically comes with this choice:
- Moisture management plan, possibly including drainage improvements and dehumidification.
- Framed office with a door, and a flexible living area.
- A bathroom if plumbing access allows it without excessive demolition.
- Lighting design to avoid the "dark basement" effect.
Trade-offs:
- Guests may still feel disconnected from the main living level.
- If you want a true bedroom, egress work may be required.
- Storage needs to be planned so the basement doesn't become a half-finished utility zone.
Option B: a Small Rear Addition Plus a Targeted Basement Finish Later
A compact rear addition can solve the daily-living pinch, then the basement can become office or guest space later.
Scope that typically comes with this choice:
- Rear bump-out sized to improve the main living area, often tied to kitchen, dining, or family room.
- Entry organization, mudroom elements, or a small powder room depending on layout.
- Mechanical planning so future basement finishing has a clean path for ducts, plumbing, and electrical.
Trade-offs:
- More exterior work, foundation, framing, roofing, and siding.
- Permitting and schedule complexity can be higher than a basic basement finish.
- The basement still needs moisture planning, even if you delay the finishing phase.
How We Usually Decide
We recommend the addition-first approach if the main-level layout is what's hurting you every day.
We recommend the basement-first approach if the basement is dry enough to finish correctly and your main-level layout is workable, but you need more functional rooms.
If both are true, we look at sequencing. A common plan is:
- Fix basement moisture and prep the space, even if you don't finish it immediately.
- Build the addition and handle any major mechanical upgrades.
- Finish the basement around the final mechanical layout.
That sequence reduces rework and surprises.
Budget, Timeline, and Permits, What to Expect in Columbus
Most people searching for an addition or basement finish are trying to avoid two outcomes, a project that drags on, and a price that keeps changing.
Our team works hard to keep projects predictable, with a clear written estimate, a realistic schedule, and one point of contact.
Timeline Drivers That Actually Move the Needle
Every house is different, but the schedule usually depends on a few repeat factors:
- Permitting and plan review, especially for additions and egress changes.
- Structural scope, foundation work, and roof tie-ins.
- Mechanical complexity, relocating plumbing stacks, upgrading electrical service, adding HVAC zones.
- Material lead times for items like custom windows, cabinetry, and specialty finishes.
Basement projects can move quickly once the moisture and code items are solved.
Additions require more coordination, inspections, and exterior sequencing, so the schedule is typically longer.
How Permitting Fits the Process
Permits are not paperwork for paperwork's sake. They protect you by requiring code compliance and inspection.
In Columbus, the permitting pathway depends on project type. Additions almost always require plan review and inspections. Basement finishing may require permits depending on what's involved (electrical, plumbing, structural changes, bedrooms with egress).
We handle the build process end to end, including planning for inspections and building to code. If you want an overview of how we manage scope and communication on multi-trade projects, see our Columbus general contracting approach for residential and commercial builds.
A Practical Budget Planning Tip
If you're comparing basement finishing and an addition, don't compare only cost per square foot.
Compare cost per solved problem.
A basement might deliver a lot of square footage, but if it doesn't solve the main-level pinch, you'll still feel cramped.
A small addition can be less square footage but higher impact if it fixes circulation, storage, and how the kitchen and living spaces connect.
On walk-throughs, we help homeowners list the "non-negotiables" and then price a scope that hits those first, before optional upgrades.
Designing for Resale Without Designing for a Stranger
Resale matters, but it's often misunderstood. The best resale decisions are usually the ones that also make your home more livable now.

A few guidelines we give Columbus homeowners:
- Prioritize a layout that reads clearly. Confusing circulation and tiny chopped rooms don't age well.
- Make the addition feel integrated. A roofline or exterior finish mismatch can be obvious in a listing photo.
- In basements, keep utility access reasonable. A finished basement still needs serviceable mechanical areas.
- If you add a bedroom in a basement, do egress properly. Safety and inspection history matter.
A basement that feels bright, dry, and intentional will show better than one that feels like a converted storage area.
An addition that improves the kitchen and daily living flow is usually more valuable than one that adds a room without improving the experience of the main level.
How We Build Additions and Basements Across Columbus and Central Ohio
Our process is simple because it has to be. A good build is predictable.
- Call us
We start with a quick conversation about what you want to build, your timeline, and your rough budget range.
- Request an estimate
We schedule a free walk-through at your home in Columbus or nearby areas like Hilliard, Powell, New Albany, Westerville, or Gahanna.
- Measure and quote
We take detailed measurements, confirm scope, and provide a clear written estimate. You'll see what's included, what isn't, and how the schedule is expected to run.
- Build
We coordinate the trades, manage the job site, keep you informed, and finish with a final walk-through and clean-up.
If you're planning a home addition or basement finishing project in Columbus, call (614) 905-4521.
Tell us what space you need, what isn't working today, and how you want the finished result to feel.
We'll walk the project, talk through scope and options, and put a written estimate in your hands, no pressure, no surprises.
Topics
- home additions in columbus

