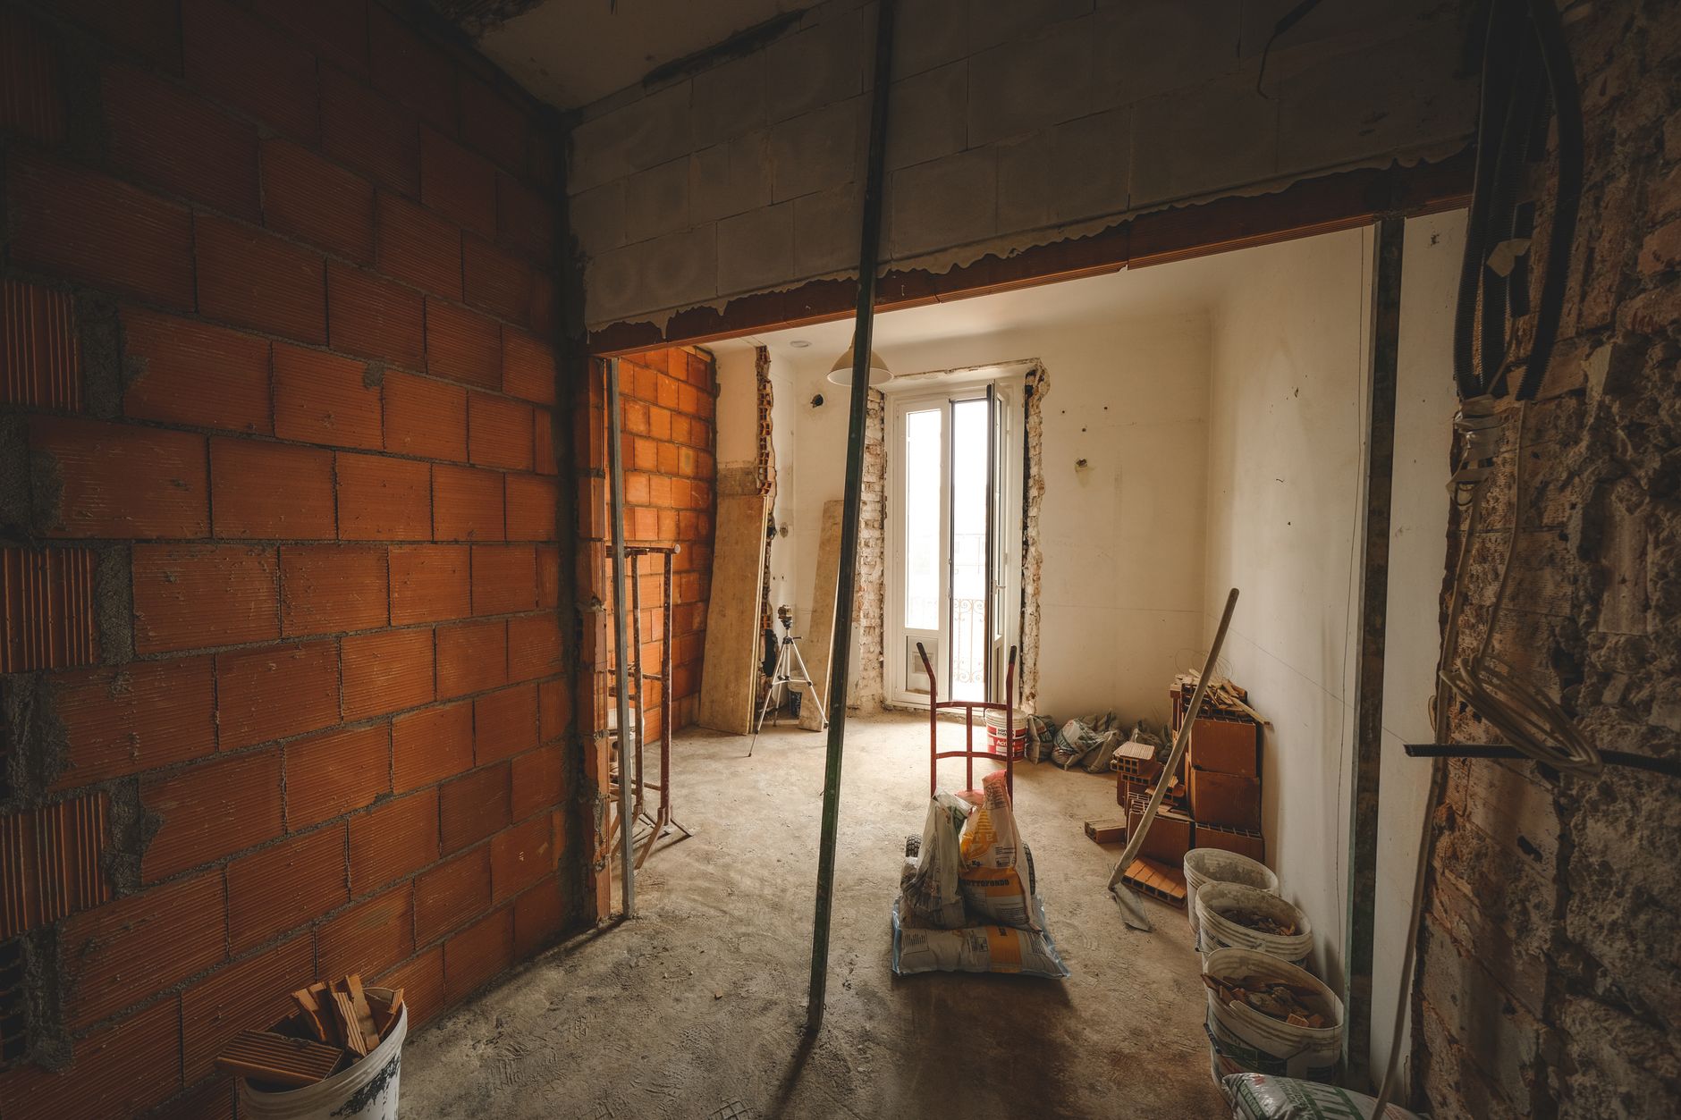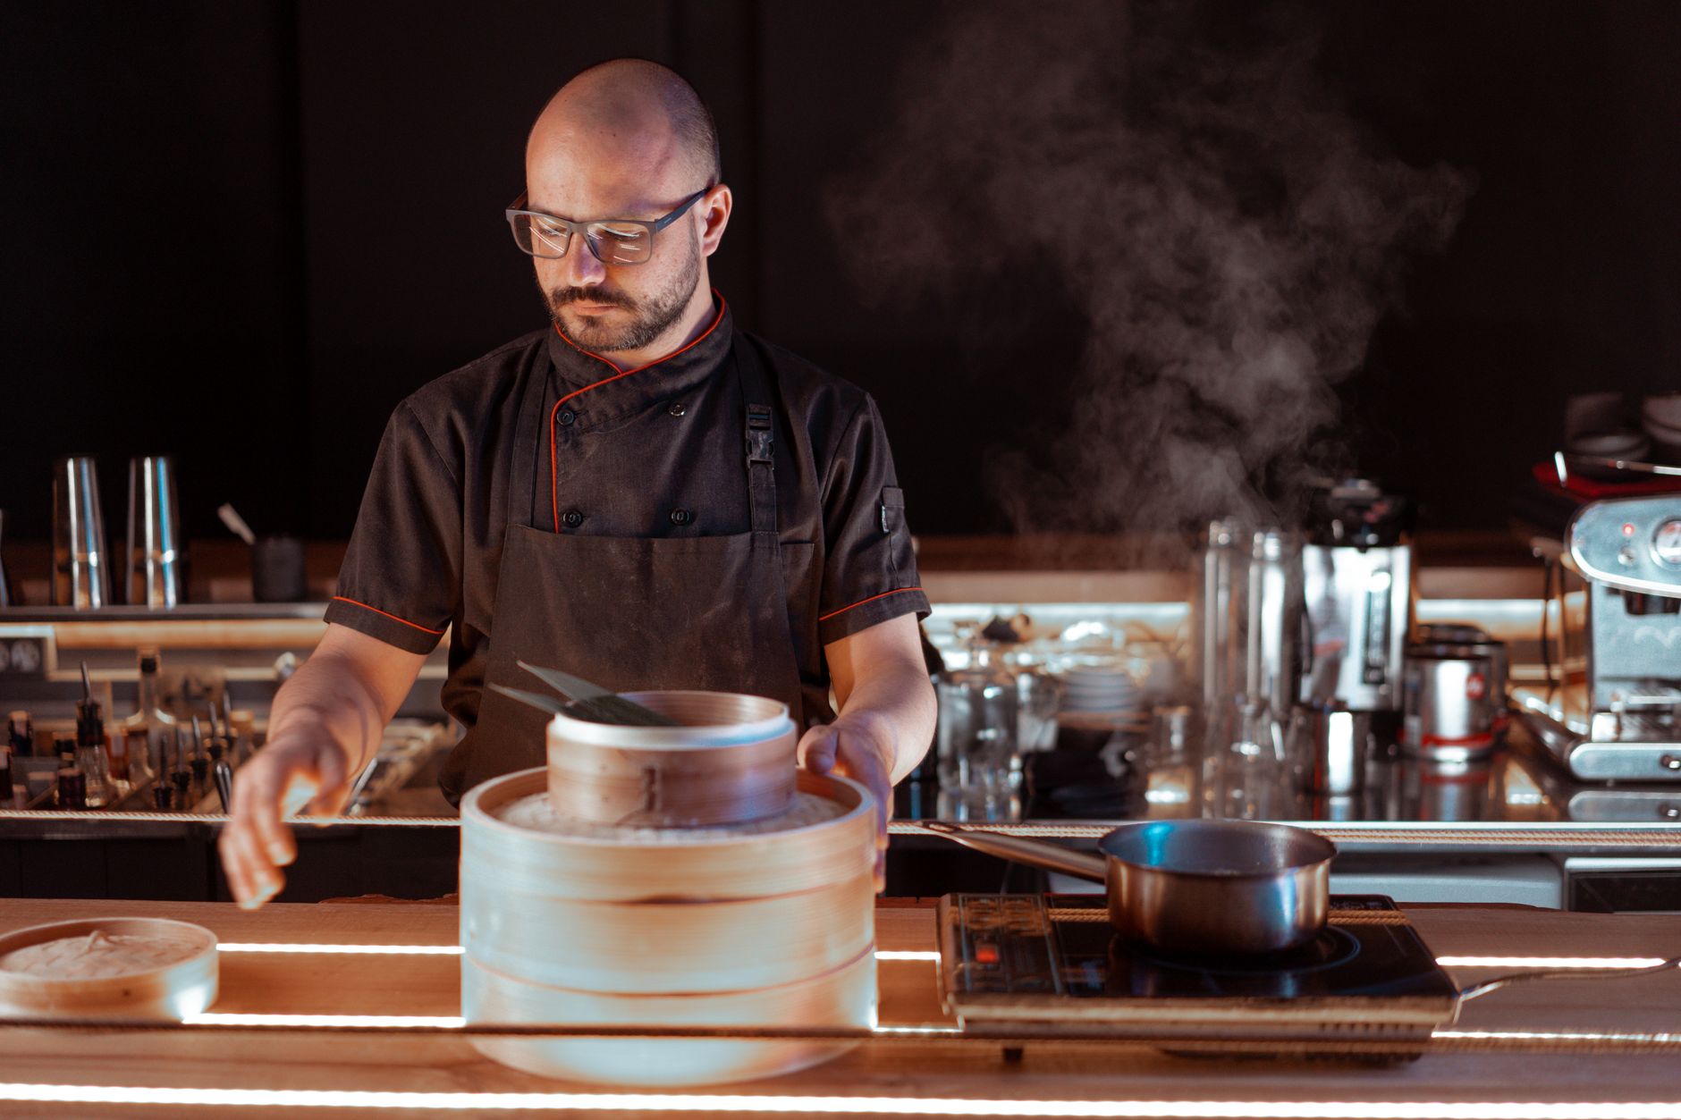
Your dining room can be packed and your reviews can be strong, but if tickets stack up, plates come back, or the health inspection turns into a recurring fire drill, the problem is often behind the swing door.
For restaurants in Columbus, a kitchen remodel is less about shiny finishes and more about throughput, compliance, and staying open. This guide lays out how we plan kitchen remodels and rebuilds, what to prioritize first, how to keep service running (or shut down with a plan), and how to avoid expensive rework.
Remodel vs. Rebuild: the Decision That Saves the Most Money
The fastest way to waste budget is picking the wrong type of project. A partial remodel can be perfect, or it can trap you in an old layout with new equipment that never performs the way it should.
We typically frame the choice as remodel, rework, or rebuild. You can use the same lens whether you run a quick-serve line off High Street, a bar kitchen in the Short North, or a full-service concept in Dublin.
Choose a Targeted Remodel When the Workflow Is Basically Right
A targeted remodel keeps walls and major utility runs mostly where they are. The goal is measurable improvements with minimal downtime.
A targeted remodel usually fits when:
- Your hood system and fire suppression can remain in place, with only minor changes.
- Your line is functional, but you have specific pain points, like inadequate cold storage, a cramped dish area, or poor pass flow.
- Your plumbing and electrical panels have capacity (or can be upgraded without tearing up the whole kitchen).
- You want to phase work nights, weekends, or in a short closure window.
Typical scope includes equipment swaps, improved prep tables, new flooring and wall finishes, refreshed lighting, limited plumbing moves, and better storage.
Choose a Layout Rework When Speed and Staffing Are the Problem
If you are constantly bumping into each other, or the same cook takes six steps to plate a dish, the layout is costing you labor every shift.
A layout rework makes sense when:
- The menu has changed, but the kitchen never did.
- You see chronic chokepoints (expo, dish return, cold line access, hand sinks in the wrong places).
- You are adding a new service model, like online pickup shelves, a second make-line, or higher volume catering.
This often requires moving plumbing, adjusting ventilation coverage, and rethinking the flow from receiving to storage to prep to cook to pass.
Choose a Full Rebuild When Systems and Compliance Are Holding You Hostage
A full rebuild is the right call when you are stacking workarounds. Workarounds cost more than demolition.
Common triggers:
- The hood, suppression, or ductwork needs major changes to match your current equipment lineup.
- You have repeated issues with drains, grease management, or floor failures.
- The electrical service is undersized or unsafe for modern loads.
- The space was never designed for the current concept (older retail shell conversions are common around Columbus).
A rebuild costs more up front, but it typically buys back time, labor, and reliability, which matters when your margin depends on consistency.
What Actually Makes a Restaurant Kitchen Remodel Work (Not Just Look New)
Most remodels fail for one of two reasons. The design was driven by a picture instead of production, or the project was treated like a residential kitchen with a bigger stove.

In restaurant work, performance comes from four priorities. We use these on walk-throughs in Columbus, Upper Arlington, Worthington, and surrounding areas because they predict whether the remodel will feel like a real upgrade after the first rush.
1) Flow: Receiving to Storage to Prep to Cook to Pass to Dish
A kitchen is a system. If one station improves but the next station stays cramped, your bottleneck just moved.
On a walk-through, we map a simple loop:
- Where deliveries land and where they get broken down
- Dry storage, walk-in access, and reach-in placement
- Prep surfaces, sinks, and smallwares
- Hot line, cold line, and holding
- Expo and pass window
- Dish drop, wash, and clean storage
A strong layout reduces cross-traffic. It also reduces contamination risk because raw handling, dirty dish return, and finished plating are easier to keep separated.
2) Utilities: Power, Gas, Water, Waste, and Ventilation Capacity
Equipment catalogs make it look easy. In real spaces, the limiting factor is usually what your building can support.
Before committing to equipment changes, confirm:
- Electrical capacity, panel space, and practical routing
- Gas sizing and shutoff locations
- Water supply, backflow prevention requirements, and hot water recovery
- Floor drains and slope realities
- Ventilation coverage for the equipment you want to run
If these aren't checked early, the remodel turns into change orders, schedule slips, and compromises.
3) Surfaces: Cleanability and Durability Beat "Nice"
Health department realities drive finish decisions.
We typically steer restaurants toward:
- Non-slip, commercial-rated flooring that can tolerate grease and cleaning chemicals
- Wall surfaces that clean fast and don't delaminate around heat and moisture
- Stainless where it belongs, and purpose-built FRP or tile where it actually performs
A finish that looks great on day one but fails under daily mop water and fryer splash is not a value.
4) Access: Serviceability for the Things That Break
The most expensive day in your remodel is the day you have to tear something out to reach a shutoff, a cleanout, a pump, or a junction.
We design for access. That means:
- Clear shutoff valves and labeled disconnects
- Accessible grease interceptor connections
- Removable panels where needed
- Equipment spacing that allows pull-out cleaning and service
It's not glamorous, but it prevents emergency closures.
Columbus Permits, Inspections, and Code: Plan for Them, Don't Fear Them
A restaurant kitchen remodel in Columbus is a coordination project as much as it is a build. The permitting and inspection path depends on scope, the existing conditions, and what trades are being modified.
We don't treat code as a last step. We treat it as a design input.
The Agencies You'll Usually Touch
Most projects involve some combination of:
- Local building permitting and trade inspections (building, electrical, plumbing, mechanical)
- Fire code review when hood systems, suppression, alarms, or egress are impacted
- Health department requirements for food service operations
Exact jurisdiction and review steps vary by location and building type across Central Ohio. If you're in Columbus proper, the City's Building and Zoning Services outlines the process and inspection structure here: City of Columbus Building and Zoning Services.
The Non-Obvious Code Traps We Watch For
These are common remodel friction points that can surprise owners.
- Hood coverage changes: Swapping a piece of equipment can change ventilation needs. If the new lineup extends outside the hood capture area, you may be forced into a larger mechanical change than you expected.
- Make-up air and balancing: Changing exhaust can require make-up air adjustments so the building doesn't go negative pressure (doors hard to open, smoke drifting, pilot issues).
- Grease and drain realities: If you move dish or prep sinks, you may trigger changes in grease waste handling. The "easy move" can become a slab cut.
- Egress and door swing: If you shift walls or add equipment that narrows a path, you may affect required clearance. That can spill into front-of-house work.
- Electrical service upgrades: Adding high-draw equipment can require new circuits, panel changes, or a service upgrade, which can extend lead times.
The right approach is to confirm the critical constraints early, then design inside them or intentionally plan upgrades.
Licensed and Insured Is Not a Tagline, It's Risk Control
Restaurants are high-liability environments. Your project should be run by a licensed, insured contractor with proper trade coverage.
If you want a practical breakdown of why this matters and what to verify before you sign, review what "licensed and insured" should mean on a Columbus remodel.
A Worked Example: Rebuilding a Line for Faster Tickets Without Expanding the Footprint
Here's a realistic planning example based on what we commonly see in Columbus restaurant kitchens. It's not a "case study" with made-up numbers, it's a walk-through of how decisions stack up.

Starting Conditions
- Existing kitchen is undersized for current volume.
- Hot line is against one wall with mixed equipment.
- Prep and plating share the same counter.
- Dish drop is too close to the pass, creating dirty traffic through clean areas.
- Owner wants better speed and consistency, but can't afford a long closure.
Step 1: Define the Production Goal Before Touching Layout
We start with the service model.
- Peak service type (full dining room rush, delivery-heavy dinner, late-night bar push)
- Menu drivers (fryer volume, sauté volume, pizza, grill, prep-heavy bowls)
- Staffing assumptions (how many hands on the line at peak)
This determines whether the kitchen needs a straight-line setup, an island, a two-sided line, or a split between hot and cold production.
Step 2: Fix the Flow That Is Forcing Rework
In this example, the pass is constantly interrupted by dish traffic.
The first layout move is usually not "buy a new range." It's separating paths:
- Dish drop gets its own lane to the dish area.
- Clean dish storage is placed so it doesn't require crossing the hot line.
- Expo gets a dedicated, protected space, even if that means reshaping a wall or shifting a door.
This change alone often reduces chaos, which shows up as fewer missed modifiers and fewer remakes.
Step 3: Align Equipment with the Menu, Then Confirm Utilities
Next, we set the equipment lineup based on what actually sells and what slows you down.
Common decisions include:
- Consolidate the hot line so plating happens at a single, efficient pass point.
- Move cold prep away from heat sources so product holds better.
- Add refrigerated drawers where speed matters more than walking to a reach-in.
Then we validate the building can support it.
- Electrical load planning for refrigeration and specialty equipment
- Gas routing for the hot line
- Plumbing for hand sinks and prep sinks
- Hood coverage and suppression alignment
If any of those fail, we redesign now, not after demolition.
Step 4: Choose a Phasing Strategy That Matches Your Revenue Reality
For restaurants, scheduling is a business decision.
Most projects fall into one of these:
- Night and off-day work: Good for limited scope. Hard on timelines, higher coordination burden, but keeps revenue moving.
- Short closure window: Common for reworks that need floor work, wall work, and inspections in sequence.
- Full shutdown: Best for major system changes. Usually fastest and cleanest, but it demands a clear reopening plan.
We help owners pick a path by tying the scope to what inspections require. Some work simply can't be "hidden" between shifts because inspections and cure times are real.
Step 5: Build the Scope so It Doesn't Leak
Scope creep kills restaurant remodels.
We write the scope so it's clear what is included:
- Exactly which equipment stays and which is replaced
- What is being relocated (and what isn't)
- Which finishes are included in food prep areas, dish, and back-of-house corridors
- What is required to pass final inspections
- What shutdowns and access the owner must provide
You should be able to read the quote and understand what you're getting, when you're getting it, and what could change it.
If you want a grounded view of how a restaurant renovation can be sequenced from demo through reopening, see a practical demo-to-reopen plan for a Columbus restaurant project.
Budget, Timeline, and Downtime: How to Plan Without Guessing
A restaurant kitchen remodel cost depends on what you move, what you replace, and what code upgrades the scope triggers. Online "per square foot" numbers rarely help because two kitchens of the same size can be completely different projects.
Instead, plan budget and schedule by the drivers that actually control them.
What Usually Drives Cost up (Even in Small Kitchens)
A compact kitchen can be expensive if systems have to move.
Cost drivers include:
- Hood system changes, ductwork, suppression modifications
- Electrical service or panel upgrades
- Plumbing relocation that requires cutting and patching slab
- Grease waste handling changes
- New refrigeration with long lead times
- Extensive wall and floor replacement in wet areas
If you want to protect budget, keep major utilities stable where you can, and spend where it increases speed and reduces labor.
What Usually Drives Schedule
Timelines aren't just "construction time." They include decisions and lead times.
Schedule drivers include:
- Permit review time and inspection availability
- Equipment procurement and delivery windows
- Custom fabrication (stainless, counters, shelving)
- Required cure times for certain flooring systems
- Coordination of multiple trades in a tight footprint
The practical move is to set your "drop-dead reopen date," then work backward with a realistic buffer.
Downtime Planning: Protect the Brand While You're Dark
If you need a closure, plan your customer communication and operational continuity early.
Good closure planning often includes:
- A clear last-service date and a soft reopening window
- A temporary menu shift or pop-up plan, if it fits your concept
- Vendor coordination so you don't receive deliveries during shutdown
- A deep clean and pest prevention plan before reopening
Construction is only one part of reopening strong.
Selecting a Contractor for Restaurant Kitchen Remodels in Columbus
You're not just hiring carpentry. You're hiring project management in a space where mistakes cost real revenue.

Here's what we recommend you verify, even if you don't hire us.
What to Look For
- Relevant experience: Restaurants are a specific category, with specific sequencing and inspection realities.
- Trade coordination: You need one point of contact coordinating demolition, framing, mechanical, electrical, plumbing, and finish work.
- Clear scope and exclusions: If it's vague, it's a change order waiting to happen.
- Schedule transparency: You should know what's happening each week and what decisions are required from you.
- Jobsite cleanliness and control: Dust and debris control matters, especially if parts of the business stay open.
What to Ask in the Walk-Through
These questions surface risk fast.
- What parts of the plan could trigger larger code upgrades?
- What long-lead equipment should be ordered first?
- How will you protect dining areas if we phase the remodel?
- What inspections will gate reopening?
- Who is on-site each day, and who do we call when something changes?
Our team handles restaurant remodeling and new restaurant construction across Columbus and Central Ohio, with one point of contact from walk-through to final clean.
How We Run Restaurant Kitchen Remodels (so You Don't Get Surprised)
A kitchen remodel works best when the process is predictable.
This is how we typically run projects for restaurants across Columbus, from Clintonville and Grandview Heights to Bexley and Powell.
- Call Us
We start with a direct conversation about your concept, your current issues, your timeline, and your rough budget range.
- Walk-Through and Site Notes
We visit the space, look at constraints, and talk through what you want to keep, what must change, and what might affect permits and inspections.
- Measure and Written Estimate
We measure, confirm scope, and provide a clear written estimate. You should know what's included, what the schedule looks like, and what would create changes.
- Build and Communicate
We schedule work, coordinate trades, keep the site under control, and keep you updated so you can plan staffing and reopening without guessing.
FAQ
Can We Stay Open During a Restaurant Kitchen Remodel?
Sometimes, yes. It depends on whether the work affects required equipment, ventilation, plumbing, and the inspection sequence. Limited scope updates can often be phased, but floor work, hood changes, or major utility moves typically require at least a short closure.
Do Kitchen Remodels Usually Require Permits in Columbus?
If you're modifying building elements or trades (electrical, plumbing, mechanical), permits are commonly required. The exact requirements depend on scope and location, so we confirm the path during the walk-through and before finalizing the plan.
What Should We Decide Before Requesting an Estimate?
Bring your must-haves and your non-negotiables. Your target reopening date, the menu direction, and whether you can tolerate a closure are the big three. If you have equipment specs or a preferred equipment vendor, bring those too.
How Do We Avoid Change Orders on a Restaurant Kitchen Remodel?
Start with a clear scope and confirm constraints early, especially hood coverage, electrical capacity, plumbing routes, and what inspections will require. The more decisions you lock before demolition, the fewer surprises you'll pay for.
Ready to Plan Your Kitchen Remodel in Columbus?
If your kitchen is slowing service, driving up labor, or forcing constant workarounds, we can help you map the fastest path to a better line.
Christopher Construction provides restaurant remodeling and commercial construction across Columbus and Central Ohio, including Dublin, Upper Arlington, Worthington, Grandview Heights, Bexley, Hilliard, Powell, and Gahanna.
Call (614) 905-4521 to schedule a walk-through and a clear written estimate, no pressure, no surprises.
Topics
- restaurants