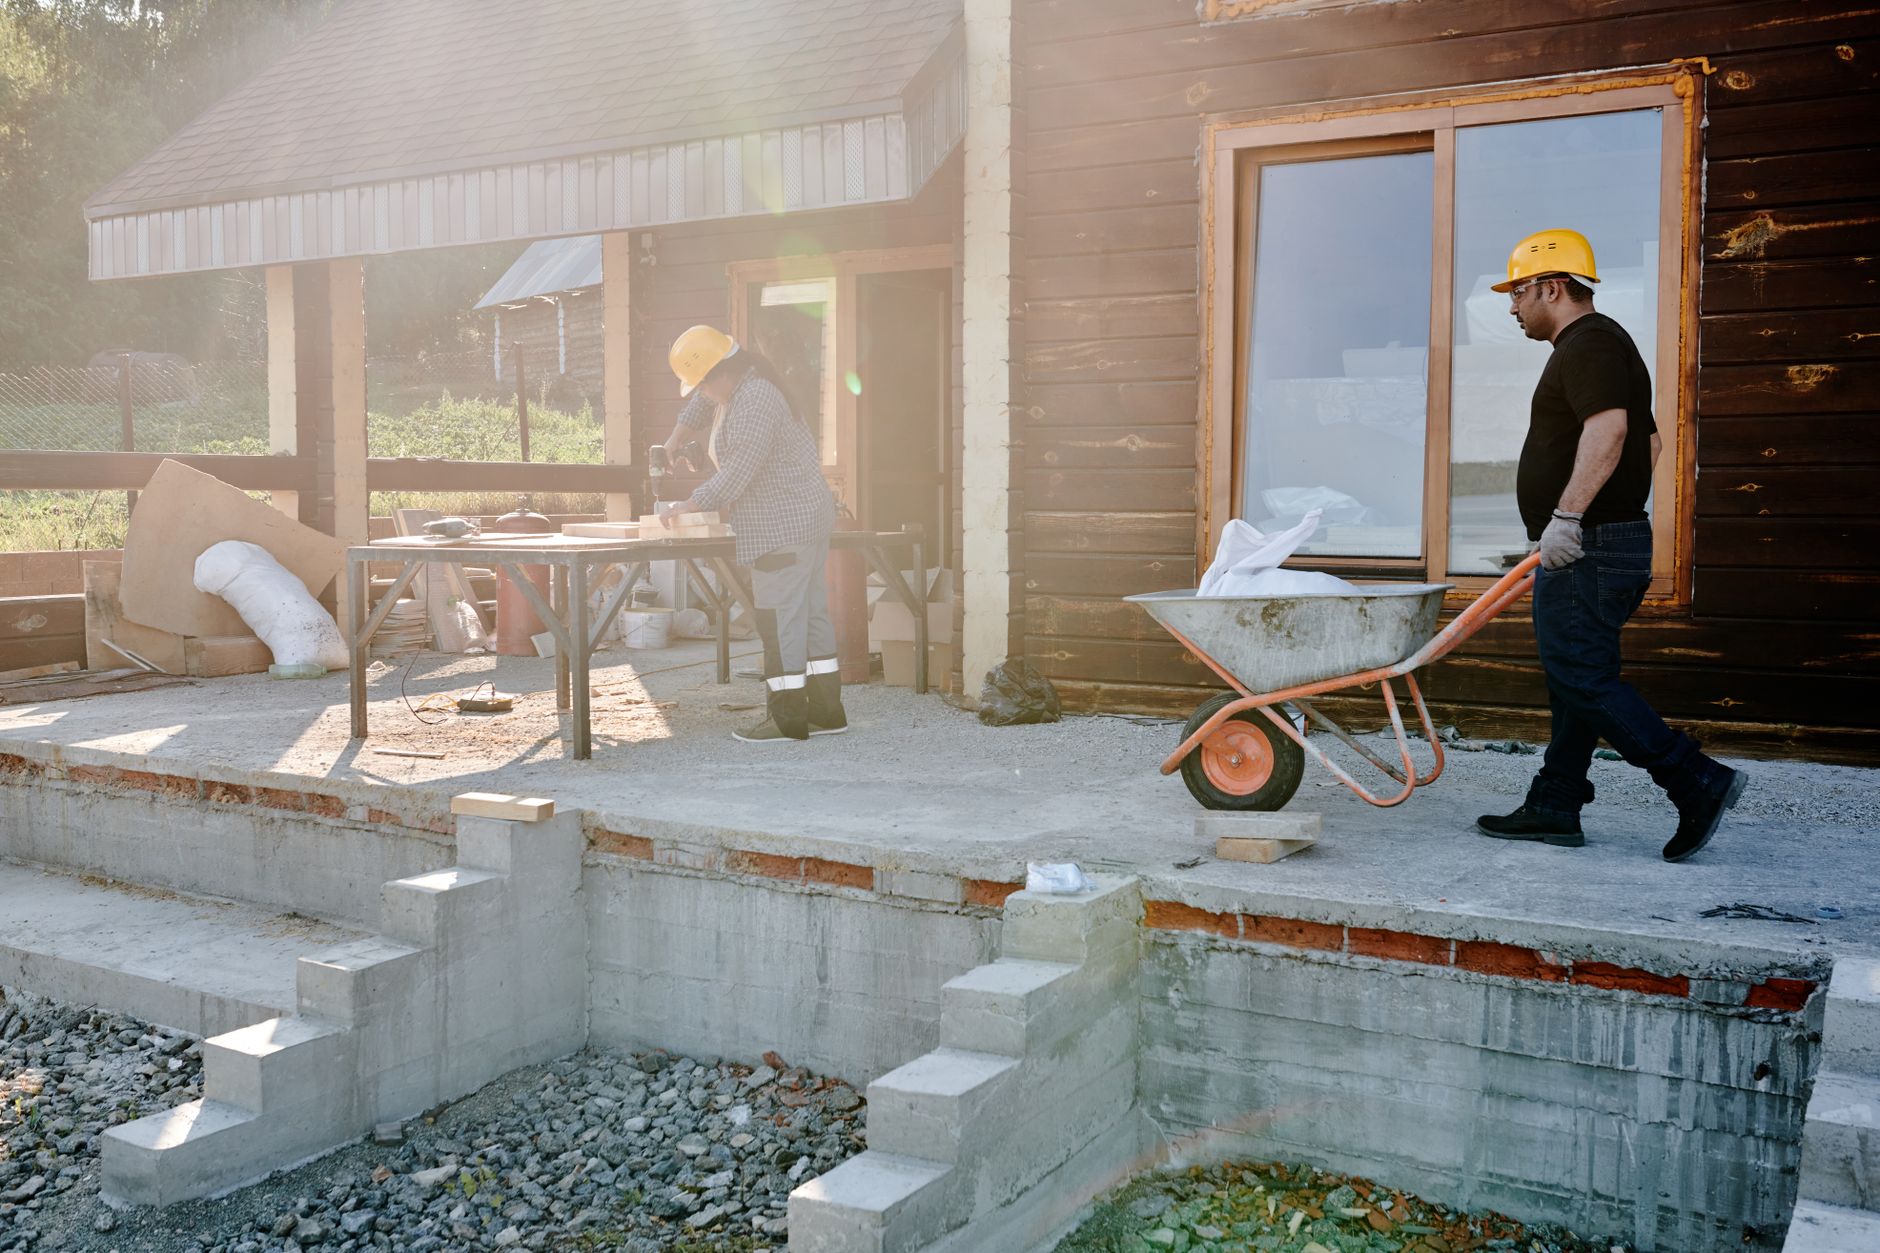
A home addition that looks "almost right" usually fails in the same places, the roofline doesn't tie in cleanly, the exterior materials don't match, and the interior finishing stops short of feeling intentional.
If you're searching roofing services columbus ohio while planning an addition or finish work, you're already thinking about the hard part, making the new space weather-tight, code-compliant, and visually seamless with the existing house. In Columbus and Central Ohio, that means designing around snow loads, freeze-thaw cycles, heavy spring rain, and the reality that many neighborhoods have older housing stock with layers of past repairs.
We build additions, remodels, and new construction across Columbus, Ohio, and nearby areas like Dublin, Upper Arlington, Grandview Heights, Bexley, Worthington, Hilliard, and Powell. Below is how we help homeowners plan a custom addition and the finishing details that make it feel like it was always part of the home.
Start with the "Connection Points" That Make or Break an Addition
Most homeowners start by thinking in square footage. We start by identifying the connection points, the parts of the existing home your new space must physically tie into.
These decisions drive design options, budget, and schedule more than any single finish selection.
Roofline Tie-In: the Structural and Visual Constraint
A new room has to shed water, resist wind, and integrate with your existing roof system. The tie-in can be straightforward, like a small bump-out with a simple shed roof, or complex, like a second-story addition that changes the entire roof geometry.
In our work around Columbus, the roofline tie-in is also where "it looks like an addition" can show up fast. Even with great interior finishing, a mismatched pitch, awkward valley, or wrong shingle profile can make the exterior feel patched together.
A clean tie-in typically requires planning for:
- Matching roof pitch and overhangs, not just the shingle color
- Valleys and flashing details where new meets old
- Ventilation continuity (ridge vents, soffit vents, bath fan terminations)
- Drainage paths, downspout locations, and ice-related risk points
If you're getting roofing services columbus ohio quotes as part of an addition, make sure the roofer or general contractor is pricing the tie-in details, not only the field shingles.
Foundation and Framing: What Your Existing House Can Support
Additions are not all created equal.
A slab-on-grade family room bump-out, a basement-under addition, and a second-story addition each put different loads and requirements on the structure. The existing framing, soil conditions, and the way your home was built decades ago can all affect what is practical.
We typically see the fastest projects happen when we confirm early:
- How the addition will be supported (footings, foundation walls, slab)
- Whether the existing structure needs reinforcement
- Where mechanical runs can route without compromising framing
This is also the point where a written scope matters. "Add a room" is not a scope. A scope is how it connects, what it includes, and what it must match.
Mechanical Systems: the Hidden Work That Drives Cost and Comfort
Finishing quality is not only trim and paint. It is comfort, sound, lighting, and how the space functions.
Additions can strain HVAC capacity, electrical panels, and plumbing routes. A good plan answers those realities before you're deep into construction.
Common items we plan for in Columbus additions:
- HVAC load and distribution, especially for rooms over garages or large glass areas
- Electrical capacity for kitchen additions, EV chargers, or home offices
- Bathroom exhaust routing and termination through roof or wall assemblies
- Moisture management for basements, mudrooms, and laundry additions
If any of these get pushed to "we'll figure it out later," costs usually rise and timelines slip.
Decision Framework: Choose the Right Addition Type for Your Goal
Homeowners usually don't need "an addition." They need a solution, more living space, a better kitchen layout, a main-floor bedroom, or a room that finally works for daily life.

Here's a decision framework we use to align the project type with the outcome.
Choose a Bump-Out or Small Addition If You Need Layout Relief
A bump-out works well when the home is almost functional but missing a key piece.
Typical uses:
- Expanding a cramped kitchen for an island or pantry wall
- Adding a breakfast nook
- Extending a living room for seating and circulation
- Creating a larger mudroom entry from a garage
Trade-off to understand:
A smaller footprint can still require complex roofing, drainage, and exterior matching. "Small" does not always mean "simple," especially if the addition hits a corner, changes gutters, or creates new valleys.
Choose a Full-Depth Addition If You Want a True New Room
A full-depth addition is often the right move for:
- A new family room with real furniture scale
- A first-floor primary suite
- An in-law suite
- A dedicated office with separation and sound control
Trade-off to understand:
You're usually touching multiple systems at once, foundation, framing, roofing, HVAC, electrical, and finishes. The coordination is the project.
Choose a Second-Story Addition If You Need Bedrooms Without Losing Yard
In neighborhoods like Clintonville, Upper Arlington, and Grandview Heights, lot size and setbacks can limit outward expansion. A second-story addition can preserve yard space and solve bedroom and bathroom needs.
Trade-off to understand:
This is often the most disruptive option. It can require major roof rework, structural reinforcement, and temporary protection of the existing home. If you're comparing options, it's worth pricing a first-floor reconfiguration and a second-story addition side-by-side before committing.
Choose Finishing-Only Work If the Space Exists but Feels Incomplete
Sometimes the square footage is already there.
Basements, attic spaces, and partially finished rooms can be brought up to a higher standard with:
- Better lighting layout
- New flooring and trim
- Drywall repairs and smoother wall finishes
- Built-ins and storage walls
- Door and hardware upgrades
Trade-off to understand:
Finishing projects still need moisture-safe construction in basements and proper ventilation strategies, otherwise cosmetic upgrades can fail early.
If your project is mostly interior, you may also benefit from our related guidance on Central Ohio kitchen and bathroom remodeling tips for Columbus homes.
How Roofing and Exterior Work Protect Your Addition Investment
An addition can look great on day one and fail slowly over the next five years if the roof and exterior shell were treated as "standard." The finishing inside won't matter if water finds a way in.
This is where roofing services columbus ohio become part of the addition plan, not a separate trade you call at the end.
What "Weather-Tight" Really Means in Central Ohio
Central Ohio sees temperature swings that stress materials, caulk lines, and flashing joints. You want assemblies that manage water and drying, not assemblies that depend on perfect sealant forever.
We focus on layers, not single points of failure:
- Proper flashing at roof-to-wall and valley transitions
- Underlayment and ice barrier where conditions warrant
- Kick-out flashing where roof edges meet vertical walls, a common leak point
- Integration with gutters and downspouts so water exits the site, not onto foundations
A homeowner can't always see these details after the job is complete. That's why they belong in the scope and quote upfront.
Matching Exterior Materials Without Creating a Patchwork
Exterior matching is part aesthetics, part durability.
In Columbus, we often tie additions into homes with brick, fiber cement, vinyl, wood, or mixed-material facades. The goal is a consistent look, consistent water management, and consistent maintenance expectations.
Practical ways we prevent the "patched-on" look:
- Aligning window head heights and trim bands with existing elevations
- Continuing corner details and exterior trim proportions
- Planning transitions at logical break points (inside corners, downspouts, material changes)
If the existing siding or roofing is discontinued or heavily weathered, we'll talk through options that still look intentional, selective replacement, a full elevation refresh, or a design shift that makes the new material feel planned.
Permits and Inspections: What Homeowners Should Expect
Most additions and many roofing changes in Ohio require permits and inspections, especially when you're changing structure, adding electrical, modifying plumbing, or altering egress.
Permit requirements are enforced locally, and Columbus and surrounding jurisdictions can differ on review timelines and documentation.
For homeowners who want to verify the baseline, Ohio's residential code framework is based on the Residential Code of Ohio. The state provides code resources through the Ohio Department of Commerce, Division of Industrial Compliance, including building code and residential code information: Ohio Board of Building Standards and code resources.
We treat permitting as a planning item, not a surprise. It affects sequence, inspections, and sometimes material choices.
Worked Example: Planning a Seamless Kitchen Addition with a Roof Tie-In
A common Columbus scenario is a kitchen that functions, but the layout is tight and storage is limited. The homeowner wants more prep space, better traffic flow, and a place for a real table.

Here is how we typically break that project down during a walk-through and written quote phase.
Step 1: Define the Result in Plain Terms
Instead of starting with finishes, we define the outcome:
- Add enough depth for an island with safe clearance around it
- Create a pantry wall that doesn't block a window
- Improve the back entry so coats and shoes don't land in the kitchen
That clarity prevents scope drift later.
Step 2: Choose the Addition Footprint Based on Constraints
We look at setbacks, grading, and where roof drainage will go.
Two footprints can add the same square footage but behave very differently:
- A shallow bump-out may create a complicated roof valley and awkward gutter run
- A slightly wider rectangle might allow a simple shed roof or gable tie-in with cleaner flashing
This is the non-obvious trade-off. A footprint that seems "bigger" on paper can be cheaper to build if it simplifies the roof and exterior transitions.
Step 3: Plan the Roof Tie-In and Water Management First
Before we talk cabinetry, we confirm:
- How new rafters or trusses will connect
- Where valleys land relative to windows and doors
- How gutters will route water away from the foundation
- Whether ventilation changes are needed to keep attic performance consistent
This is also where roofing services columbus ohio pricing should include more than shingles. The labor is in the transitions.
Step 4: Rough-In Mechanical with Finishing in Mind
Lighting and outlets shape how a kitchen feels.
We plan:
- Task lighting locations tied to the cabinetry layout
- Dedicated circuits for appliances
- Exhaust fan routing or hood venting, including exterior termination
A clean finish depends on good rough-in decisions.
Step 5: Finish with Consistent Details
The finishing phase is where the project stops feeling like "construction" and starts feeling like your home.
We typically focus on continuity:
- Matching trim profiles or updating adjacent areas so transitions don't feel abrupt
- Flooring transitions that land under doors or at logical boundaries
- Paint and wall finish that ties the old and new together
If your addition is part of a larger kitchen transformation, our guide on planning full kitchen remodels in Central Ohio can help you think through layout, allowances, and sequencing.
Timeline, Budget Drivers, and How to Avoid the Usual Delays
Most homeowners want two things that can conflict, a firm timeline and the freedom to decide finishes later. The way to get both is to lock the scope early and build in decision deadlines.
What Typically Drives Schedule in Columbus Additions
Every project is unique, but the same schedule pressure points show up across Central Ohio.
- Design and selections, especially windows, exterior doors, and cabinetry
- Permit review timelines in your municipality
- Structural tie-ins that require careful sequencing to keep the home protected
- Mechanical complexity, adding a bathroom or relocating a kitchen is different than adding a simple room
We keep projects moving by setting expectations at the quote stage and revisiting them before build starts.
Budget Drivers That Surprise Homeowners
Finishing costs are easier to see. The hidden costs are in what makes the space durable.
Common budget drivers:
- Roof tie-in complexity, valleys, step flashing, ventilation changes
- Window and door package, sizes, types, exterior trim details
- Foundation type and excavation constraints
- Utility relocations, moving a panel, tying into existing plumbing stacks, rerouting ductwork
- Exterior matching, masonry, siding replacement, paint blending
If you're comparing bids, check whether each quote includes the same level of detail on these items. A lower number is not a better plan if it's missing the work that keeps the addition dry and code-ready.
A Simple Pre-Construction Checklist We Use
Homeowners don't need to manage construction, but you should know what "ready" looks like.
- Confirm the goal and the non-negotiables (layout, number of rooms, accessibility needs).
- Decide what must match the existing home (roof profile, exterior materials, trim style).
- Identify long-lead selections early (windows, doors, cabinetry, specialty finishes).
- Agree on access and protection plans (dust control, temporary entries, site staging).
- Get a written estimate that clearly defines scope, schedule expectations, and allowances.
That last point is where projects either stay predictable or become stressful.
FAQ
Do I Need to Replace My Whole Roof for an Addition?
Not always. Some additions can tie into an existing roof without a full replacement.

If the current roof is near the end of its life, or if the tie-in would leave you with mismatched shingles and uneven wear, replacing a larger area can be the cleaner long-term option. We'll walk you through what makes sense during the on-site evaluation.
Can an Addition Be Built While I Live in the House?
Often, yes. The feasibility depends on the addition type and how much of the existing home is being opened up.
Second-story additions and major kitchen relocations tend to be more disruptive. Smaller first-floor additions can be staged to keep basic home functions running.
What Should I Look for in a Quote That Includes Roofing Services Columbus Ohio?
Look for line items that address transitions and water management, not only shingle replacement. The quote should clearly describe tie-ins, flashing approach, underlayment scope, ventilation, and how gutters and downspouts will be handled.
How Do I Keep the New Space From Looking Like a Bolt-On?
Continuity is the goal. Roof pitch alignment, consistent exterior trim proportions, window placement, and interior finish transitions matter more than using the exact same materials everywhere.
We plan those details early, so they're built into framing and exterior work instead of being forced at the end.
Build It Once, Finish It Right
Custom additions and finishing work should solve a daily problem and protect your home for the long run. In Columbus, that means making smart decisions about roof tie-ins, water management, and mechanical planning before the finishes go in.
If you're planning an addition, remodeling an existing space, or comparing roofing services columbus ohio as part of a larger project, our team can walk the site, talk through scope and timing, and deliver a clear written estimate.
Call Christopher Construction at (614) 905-4521 to schedule a free walk-through in Columbus or nearby areas like Dublin, Upper Arlington, Bexley, Worthington, Grandview Heights, Hilliard, and Powell.
Topics
- roofing services columbus ohio


