
"Most restaurant remodel delays aren't caused by one big mistake. They come from ten small misses that stack up, permitting gaps, incomplete kitchen plans, long-lead equipment, and trade scheduling that doesn't match how a restaurant actually operates."
If you're comparing commercial construction companies columbus for a restaurant revamp, you're usually trying to answer three things fast: what should we change first, how long will we be closed (or disrupted), and how do we keep surprises out of the budget.
We build and remodel restaurants across Columbus and Central Ohio, dining rooms, bars, kitchens, entries, lighting, code upgrades, and full build-outs. This guide is written the way we plan projects in the field, clear priorities, real trade-offs, and the details that keep inspectors, staff, and guests happy.
Start with a Restaurant-First Plan (Not a Pinterest Plan)
A restaurant remodel succeeds when the plan matches your service model. Counter service, full service, delivery-heavy, late-night bar, lunch rush focused, they all drive different layouts, mechanical needs, and finishes.
Most concept boards focus on surfaces. Contractors focus on systems. Your best outcome is when the design vision and the build plan are developed together so the kitchen, bar, dining flow, and code requirements support the look you want.
Here's how we recommend owners and operators in Columbus prioritize decisions before you price anything.
Lock Three "Non-Negotiables" Early
Pick three items that cannot change without changing the concept or your operational math. Keep it to three so you don't freeze the project.
Common examples we see:
- Add a dedicated pickup zone for delivery and online orders
- Improve ticket times by reworking the expo line and pass
- Increase bar revenue by adding seats, storage, and a faster well
- Reduce labor by tightening server paths and POS locations
- Replace failing rooftop units before peak season
These non-negotiables become the backbone of scope, budget, and schedule.
Map Your Guest Flow and Your Staff Flow Separately
Owners often sketch the dining room first. We ask for two diagrams.
Guest flow is arrival, waiting, seating, restrooms, payment, exit.
Staff flow is receiving, storage, prep, line, dish, service, trash, and manager oversight.
If those flows collide, you'll feel it every night, even if the room looks great.
Practical Columbus examples we plan around:
- Narrow vestibules and entries that bottleneck during winter coats and umbrellas
- Dish areas that create wet-floor hazards near a bar path
- A host stand that blocks ADA routes when a line forms
Decide What "Open During Construction" Really Means
Staying open is possible on some projects, but it changes how you build.
If you stay open, you pay for phasing, off-hours work, temporary barriers, negative air, extra cleaning, and slower production. You also accept that certain upgrades (especially in kitchens) may not be practical until a closure window.
If you close, you pay in lost revenue but gain speed and reduce rework.
A realistic approach we use in Columbus is a hybrid.
- Keep dining open while you rebuild a bar or restrooms in phases
- Plan a short hard closure to swap hood systems, major plumbing, or electrical
- Use a "soft open" buffer after inspections, with a punch list schedule built in
If your contractor doesn't talk about phasing costs and schedule impacts up front, the estimate is incomplete.
Choose the Right Scope: Refresh, Remodel, or Full Build-Out
Not every restaurant needs a gut remodel. We see owners overspend on visible changes while ignoring the systems that will fail mid-year.
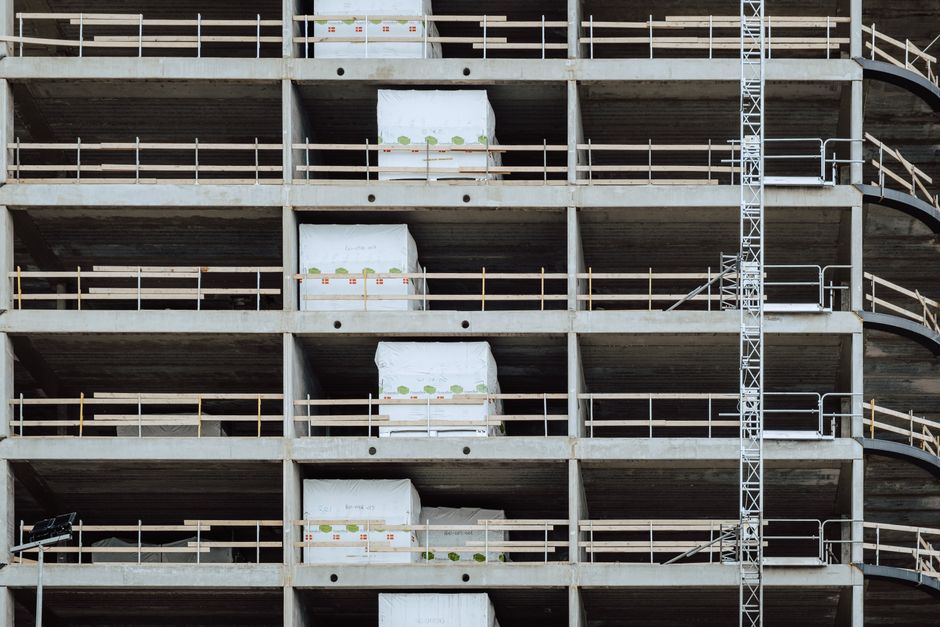
Use this decision framework to choose the right level of work.
Option a: Refresh (Cosmetic + Targeted Repairs)
Choose a refresh if your layout works, your kitchen is functional, and you mainly need to raise the "first impression" standard.
Typical refresh scope:
- Paint, wall finishes, accent lighting
- Flooring replacements in public areas
- Booth upholstery, bar front updates
- Minor plumbing fixture swaps
- Targeted electrical additions (more outlets, improved controls)
Trade-off: You keep your existing operational constraints. If your ticket times are slow because of the line layout, a refresh will not fix it.
Option B: Remodel (Layout + Systems Upgrades)
Choose a remodel if service flow is the issue, restrooms are dated or non-compliant, the bar can't keep up, or equipment is driving constant repairs.
Typical remodel scope:
- Reworked kitchen or bar layout
- New flooring and wall systems that meet durability needs
- Lighting redesign (front of house and back of house)
- Plumbing reroutes, additional hand sinks, improved mop sink placement
- Electrical upgrades for new equipment loads
- HVAC adjustments for comfort and code
Trade-off: This is where permitting and inspections become a bigger driver. The build itself may be straightforward, but approvals and lead times can control your calendar.
Option C: Full Build-Out or Ground-Up Construction
Choose a full build-out (or ground-up) if you're moving into a shell, changing occupancy, or your existing space requires major structural or mechanical work to meet the concept.
Typical full build-out scope:
- Full MEP (mechanical, electrical, plumbing) planning and installation
- Fire and life safety compliance coordination
- Full kitchen ventilation, makeup air, and equipment layout
- Grease interceptor planning where required
- ADA paths, clearances, and restroom compliance
- New finishes across the entire space
Trade-off: A full build-out has more moving parts, which means you need stronger project management and a tighter sequence between trades.
If you need a baseline for what contractors typically manage on commercial projects, see our overview of Columbus general contracting services and how the process stays predictable.
The Non-Obvious Budget Drivers That Surprise Restaurant Owners
Most restaurant remodel budgets aren't blown by tile choices. They get blown by hidden constraints.
Below are the budget drivers we flag during an on-site walk-through in Columbus, including neighborhoods like Grandview Heights, Clintonville, Short North-adjacent corridors, and suburban spaces in Dublin, Hilliard, and Westerville where building conditions vary a lot.
1) Long-Lead Equipment and "Late Decisions"
Kitchen equipment is a schedule item as much as a cost item. Lead times can force you to build around placeholders, then reopen walls later.
Common culprits:
- Walk-in coolers and refrigeration packages
- Specialty cooking equipment with custom electrical requirements
- Custom bar refrigeration and undercounter units
- Lighting fixtures that are specified late
Our rule: if it needs power, water, gas, or ventilation, it needs a decision early enough to rough-in correctly.
2) Electrical Service and Panel Capacity
Restaurants chew through power. Add one combi oven or a larger refrigeration package, and you may exceed existing service or panel capacity.
This isn't guesswork. It's load planning. If the electrician flags capacity constraints late, you can end up with service upgrades that impact budget and schedule.
3) Ventilation and Makeup Air Reality
A kitchen hood system is a system, not a box. It ties into duct routing, roof penetrations, fire suppression, and makeup air.
Two practical realities:
- Duct routes through tight existing buildings can require structural coordination.
- Rooftop work can be limited by weather windows in Central Ohio.
Plan for it early, price it clearly, and coordinate it with inspections.
4) Plumbing Constraints, Especially in Older Columbus Buildings
Older spaces can have limited venting options, undersized lines, or slab-on-grade plumbing that is expensive to reroute.
If you're adding restrooms, a bar sink, or moving dish, the plumbing plan is often the difference between a clean remodel and a patchwork job.
5) Fire and Life Safety Coordination
Life safety isn't optional, and it's not "just a permit." Depending on scope, you may be dealing with alarm, suppression, rated assemblies, and egress.
If you want a reliable reference point for code topics, start with the City of Columbus building and zoning resources and confirm your requirements for your project type: City of Columbus Building and Zoning Services.
We don't recommend owners try to interpret requirements alone. Instead, treat compliance as a design input from day one.
Timelines in the Real World: How to Remodel Without Losing the Season
Restaurant remodeling timelines are won in preconstruction. Field work goes faster when decisions, approvals, and materials are staged correctly.

Here's the schedule approach we use to protect opening dates in Columbus.
Step 1: Build the Timeline Backward From a Real Target
Pick a target that matches your business cycle. For some operators that's "open before patio season." For others it's "done before OSU home games." For suburban locations, it might be "finish before school schedules change."
From there, plan backward with these timeline categories:
- Design finalization and engineering, if required
- Permitting and plan review
- Long-lead ordering
- Demo and rough-in
- Inspections at rough stages
- Finishes and trim-out
- Final inspections and punch list
- Staff training and soft opening buffer
A timeline without long-lead items and inspections is not a timeline.
Step 2: Plan Inspections Like Milestones, Not Interruptions
Inspections aren't an afterthought. They are decision gates.
Your contractor should tell you:
- Which inspections apply to your project scope
- What needs to be complete before each inspection can pass
- What documentation or as-builts the inspector may request
At a minimum, expect plan review and permit requirements to align with Ohio's building code framework, which is administered statewide and adopted with local enforcement. You can verify the state framework here: Ohio Board of Building Standards.
Step 3: Use Phasing to Keep Revenue When It's Worth It
Phasing works best when you can isolate dust, noise, and shutdowns.
Good candidates for phasing:
- Dining room refinishes while the kitchen remains operational
- Restroom remodels one at a time with temporary signage and routing
- Bar rebuilds with a temporary service station
Bad candidates for phasing:
- Hood replacements
- Major plumbing relocations under slab
- Electrical service upgrades
- Projects requiring full fire alarm and sprinkler shutdown coordination
If phasing is required, we specify temporary barriers, protect paths of travel, and align work windows with your slow days.
Step 4: Protect the "Last 10 Percent" Time
The last 10 percent is when trim, equipment hookups, calibration, and punch list items pile up.
Two ways to keep it under control:
- Order finish materials early and store them securely on site.
- Schedule equipment startup and final connections as part of the plan, not as favors requested at the end.
Worked Example: a Practical Restaurant Revamp Plan (with Trade-Offs)
A worked example helps because restaurant scope decisions are interconnected. Below is a realistic planning scenario based on the types of Columbus projects we're asked to price, without using client names or invented dollar figures.
Scenario
A full-service restaurant in Columbus wants to update the dining room experience and improve kitchen throughput. The operator is also losing bar sales during peak hours because the well is slow and storage is tight.
Constraints:
- The space is in an older building with limited plenum and some unknown conditions behind walls.
- The operator wants to stay open if possible.
- The concept cannot change, but the layout can.
Step 1: Define the Outcome in Operational Terms
Instead of "make it look modern," we define outcomes that can be built and verified:
- Reduce congestion at the host stand and entry.
- Improve server paths so service lanes aren't blocked.
- Rebuild the bar well for speed and add storage.
- Reconfigure the expo and pass to reduce cross-traffic with dish.
Those outcomes define layout changes, not just finishes.
Step 2: Identify What Must Be Shut Down
We separate work into three categories.
Can stay open:
- Dining room lighting replacement
- Wall finishes and cosmetic updates, if dust control is managed
- Booth and seating changes
Partial shutdown needed:
- Bar rebuild (temporary bar service may be possible)
- Some electrical and plumbing tie-ins
Hard shutdown required:
- Any hood or suppression modifications
- Major drain reroutes under slab
This step prevents the common trap of assuming you can "just work nights." Some work can be done off-hours, but core mechanical tie-ins often need real downtime.
Step 3: Choose a Phasing Strategy That Matches Revenue
We plan a two-phase build.
Phase 1 (open):
- Dining room refresh, lighting, targeted flooring, wall finishes
- Entry and host stand rework with temporary routing
- Back-of-house prep work that doesn't require shutdown
Phase 2 (short closure):
- Bar well rebuild with finalized plumbing and electrical
- Expo and pass rework
- Final equipment hookups, inspections, and punch list
Trade-off: This increases labor coordination and protection work, but it protects the operator's peak revenue windows.
Step 4: Reduce "Unknowns" Before Demo Starts
Unknown conditions are common in older Columbus spaces. We prefer to reduce them before we promise dates.
Practical steps:
- Open targeted wall sections in non-public areas to confirm framing, utility routes, and any past repairs.
- Confirm electrical panel capacity and service sizing before equipment is finalized.
- Verify plumbing tie-in locations so bar design doesn't assume impossible slopes.
This is where a clear walk-through and written scope pays off. You're not paying to discover problems during the highest-cost part of the schedule.
Step 5: Price the Project with Allowances Where They Belong
Allowances are not automatically bad. They're a tool, but only when used correctly.
Good allowance use:
- Owner-selected fixtures and finishes with a defined price range
- Final furniture selections when lead times are confirmed
Risky allowance use:
- Core mechanical scope
- Anything tied to code compliance
- Work that depends on unknown structural conditions
A professional estimate tells you where the flexibility is and where it isn't.
How to Vet Commercial Construction Companies Columbus for Restaurant Work
Restaurant construction is a specific lane of commercial work. A contractor who does offices may be solid, but restaurants demand tighter sequencing, heavier MEP coordination, and higher durability standards.

Here's how we recommend you compare bids and avoid "apples to oranges" pricing.
Ask for a Scope Summary, Not Just a Number
You should receive a written scope that lists what is included and excluded.
Look for clarity on:
- Demo limits (what gets removed, what stays)
- Who is responsible for design, engineering, and permitting coordination
- What trades are included (HVAC, electrical, plumbing, fire protection)
- Equipment setting and final connections
- Final cleaning and readiness for inspection
If the scope is vague, the change orders are predictable.
Confirm How They Handle Schedule and Daily Communication
You need to know who your day-to-day contact is and how updates work.
We keep it simple.
- One point of contact.
- A clear schedule.
- Daily communication about who is on-site and what's next.
Ask contractors what happens when an inspection fails or a long-lead item slips. The best answer is a plan, not a shrug.
Look for Code-Ready Thinking, Not "We'll Figure It Out"
A restaurant isn't the place for improvisation on life safety and sanitation-related layouts.
Your contractor should be comfortable coordinating:
- ADA paths, clearances, and restroom requirements
- Fire-rated assemblies where needed
- Ventilation, suppression, and mechanical tie-ins
The goal is simple, finish to code, pass inspections, open on schedule.
Evaluate Their Experience in Your Specific Type of Space
A brewery taproom, a fast-casual kitchen, and a white-tablecloth dining room share some needs, but they build differently.
Ask for relevant examples in:
- Tight urban footprints (common around Downtown, Short North edges, and older corridors)
- Suburban retail centers in Dublin, Powell, and Worthington
- Second-generation restaurant spaces with legacy utilities
If you're also comparing broader providers, our guide to construction companies in Columbus and what to look for in an estimate may help you shortlist.
Material and Finish Choices That Hold up in Columbus Restaurants
Restaurant finishes fail in predictable ways. Moisture, mops, chair legs, cleaning chemicals, kitchen heat, and Ohio salt and slush at entries all take a toll.
Instead of chasing trends, pick finishes based on where they live.
Entry and Vestibule
This area sees the worst abuse in Columbus winters.
Plan for:
- Floor systems that handle water and grit
- Mats and transitions that don't become trip hazards
- Wall protection where lines form
A beautiful entry that can't handle February will look worn fast.
Dining Room Flooring
Flooring needs to match your cleaning routine and traffic.
What we consider before recommending a floor:
- Slip resistance when wet
- Chair scrape resistance
- Repairability (replace a section without replacing everything)
- Transition details at thresholds and restrooms
Restrooms
Restrooms are a brand moment, but they're also a maintenance reality.
Good restroom remodel planning includes:
- Durable wall protection in splash zones
- Proper exhaust and moisture control
- Hardware and partitions that don't loosen under heavy use
Kitchen and Dish Areas
Back-of-house failures are expensive because they create downtime.
Prioritize:
- Moisture-safe construction details
- Easy-to-clean transitions
- Proper slopes, drains, and durable wall protection where required
We coordinate these details during rough-in, not after finishes are installed.
FAQ
Can We Remodel a Restaurant in Columbus Without Closing?
Sometimes, yes. Dining room refreshes, lighting, and certain finish upgrades can often be phased.
Kitchens, hood work, major plumbing relocations, and some life safety coordination typically require at least a short closure window.
How Do We Avoid Change Orders on a Restaurant Remodel?
Start with a clear written scope, finalize equipment selections early, and confirm site conditions before major demolition.
Change orders can still happen, but most are preventable when the plan matches existing utilities and the permitting path is understood.
Who Handles Permits and Inspections for Restaurant Construction?
It depends on the project and the contractor's service model. We typically coordinate the build around permitting and inspection milestones and keep you informed about what's needed and when.
For local references, the City of Columbus Building and Zoning Services site is a good place to start for general process orientation.
Plan It Once, Build It Clean, Open on Schedule
A restaurant revamp is an operations project first and a finishes project second. If you align layout, equipment, mechanical needs, and inspections early, you protect your opening date and your budget.
Christopher Construction serves Columbus and Central Ohio, including Dublin, Powell, Upper Arlington, Worthington, Grandview Heights, Clintonville, Bexley, Hilliard, Westerville, and nearby areas.
Call (614) 905-4521 or email victor-remodel@hotmail.com to schedule a free walk-through. We'll talk through your scope, timeline, and budget range, then put a clear written estimate in your hands.
Temas
- commercial construction companies columbus


