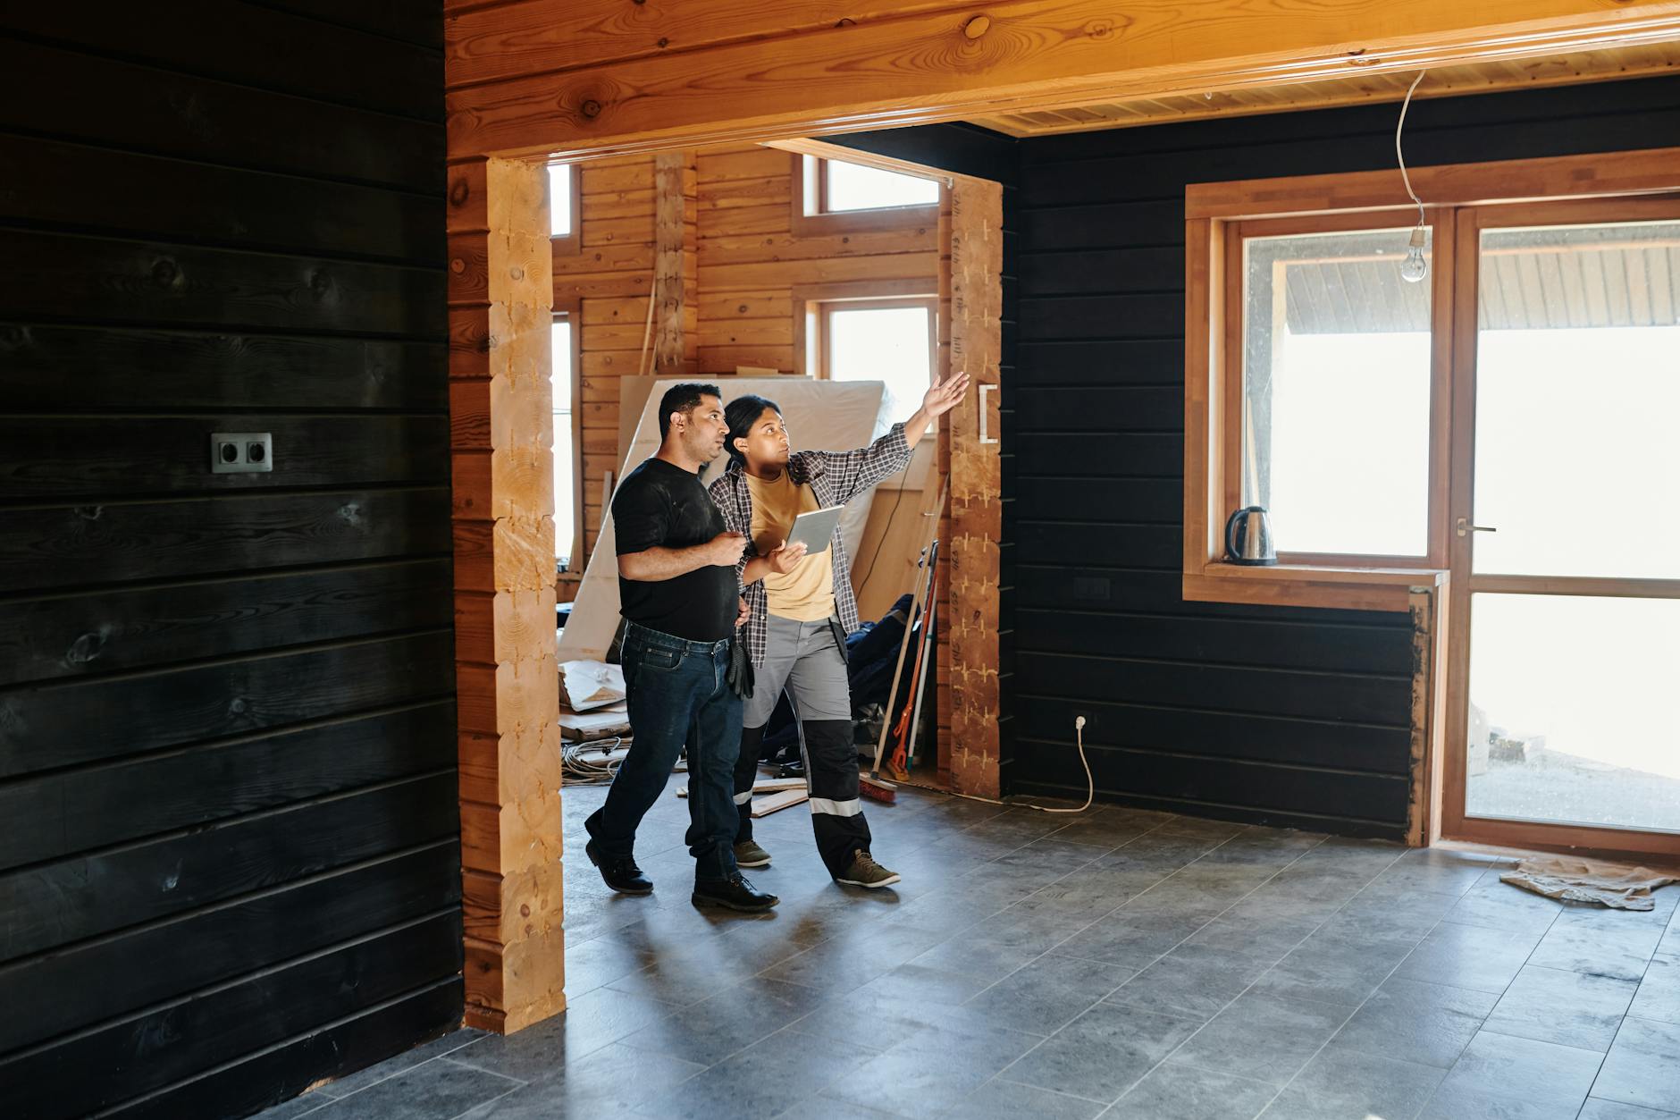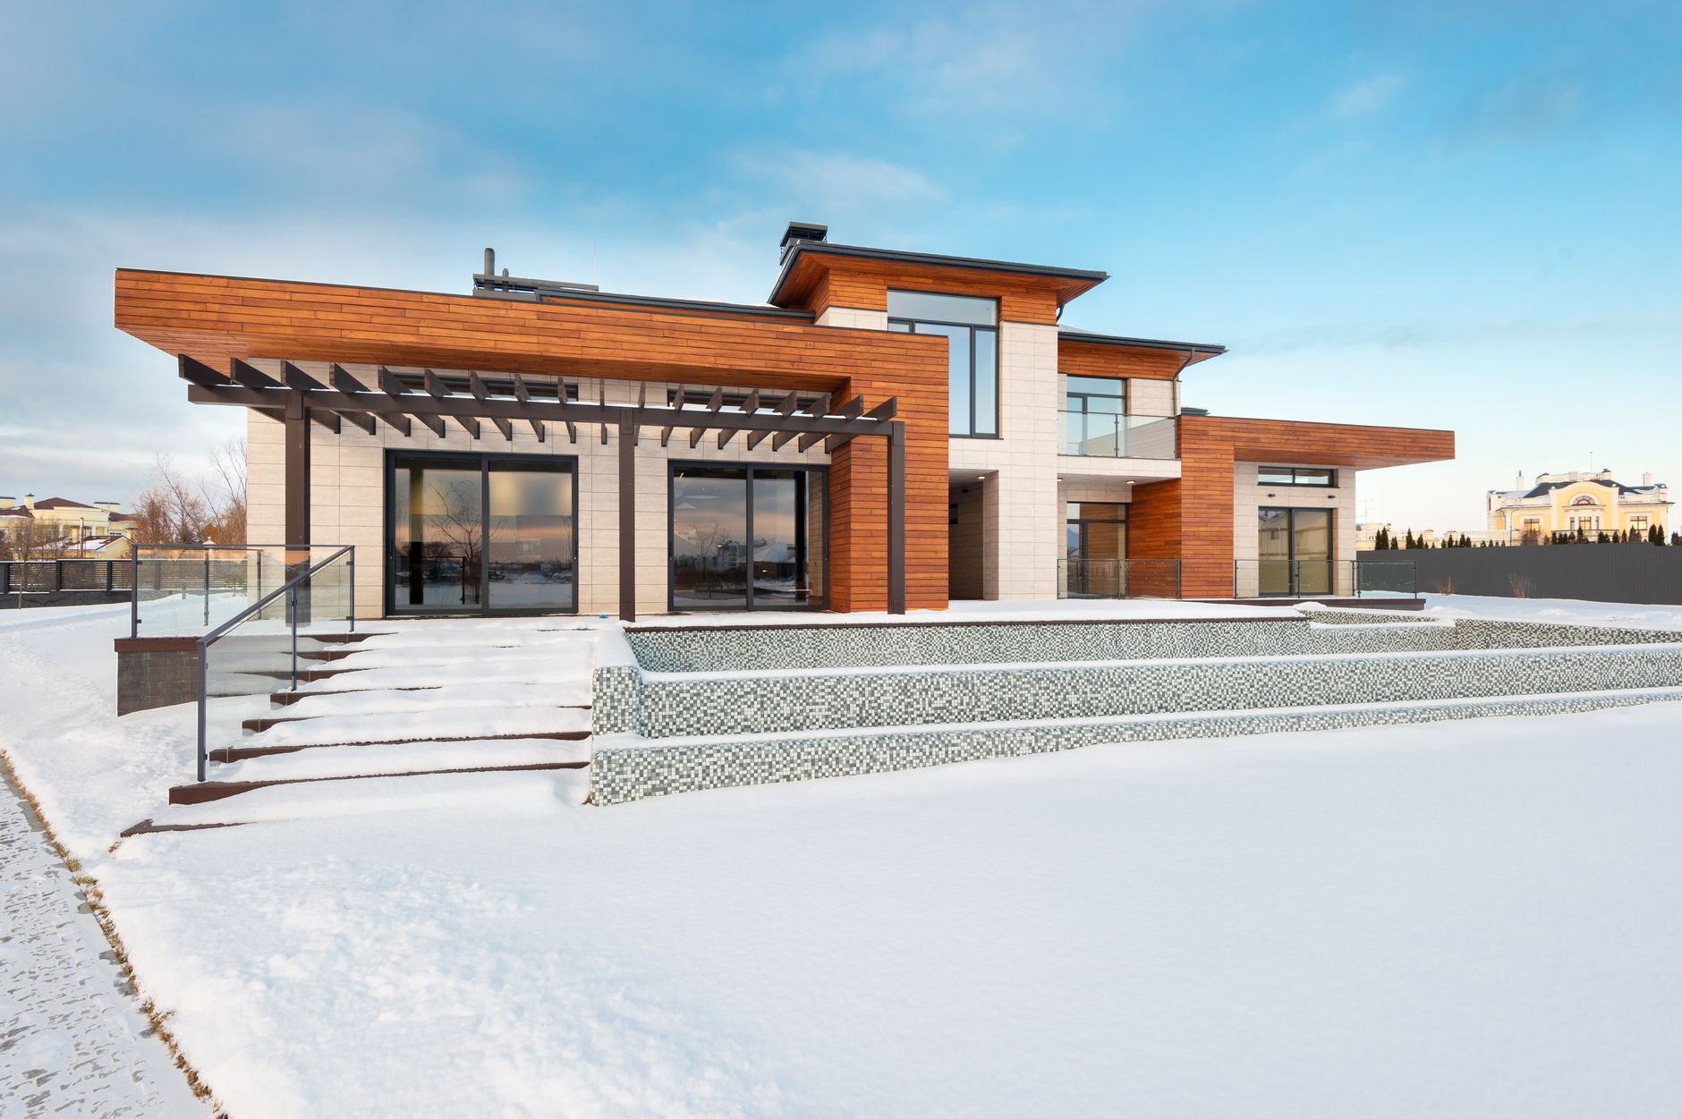
A remodel usually starts the same way, a kitchen that can't handle weekday traffic, one bathroom for five people, a basement that stays damp, or a layout that made sense years ago and doesn't anymore.
If you're searching for custom home builders columbus ohio because you want your home to feel designed, not patched together, the practical next step is to decide what kind of project you actually need: a targeted remodel, an addition, or a bigger reset that touches multiple rooms. Our team at Christopher Construction builds and remodels homes across Columbus and Central Ohio, and we approach every job the same way, clear scope, a written estimate, a real timeline, and work finished to code.
This guide is built to help you make decisions.
You'll see where remodels typically go off track, how to pick the right project type for your goals, what a realistic sequence looks like, and how we plan around Columbus realities like permitting, older housing stock, and our freeze-thaw seasons.
Start with the Right Project Type (Remodel vs Addition vs Rebuild)
Most homeowners don't have a "remodel problem." They have a space, lifestyle, or maintenance problem. The project type is just the tool.
In Columbus, we often work in older neighborhoods like Clintonville, Grandview Heights, Upper Arlington, and Bexley where homes have great bones but dated layouts, limited storage, and undersized mechanicals. We also work in newer areas like New Albany, Powell, and Dublin where the square footage is there, but the finishes and flow don't match how the family uses the house.
Here's a decision framework we use during initial conversations, the kind that saves you from spending real money on the wrong fix.
Choose a Targeted Remodel If the "Footprint" Works
A targeted remodel makes sense when the existing footprint and room locations are basically right, and you need better function, better finishes, or better durability.
Common fits:
- Kitchen remodeling that changes layout, improves storage, and updates lighting and ventilation
- Bathroom remodeling that improves daily use, adds storage, and fixes moisture and tile failures
- Basement finishing that adds living space with moisture-safe construction
- Roofing repair or replacement when the structure is sound but the exterior envelope is failing
A targeted remodel is often the fastest way to get a meaningful change, because you're not changing the home's overall structure.
Choose an Addition If You're Out of Space (Not Out of Love)
An addition solves square footage constraints that a remodel can't.
If you're trying to create a mudroom drop zone, a larger kitchen, a first-floor primary suite, an in-law suite, or a second-story expansion, you're typically in addition territory.
Additions bring big advantages, but they also increase structural coordination, exterior tie-ins, and permitting complexity. That's normal. You just want a contractor who plans the sequence well so the addition connects cleanly, drains correctly, and doesn't look like an afterthought.
If you're comparing options, our guide to home additions and expansion options in Columbus can help you weigh bump-outs, second-story additions, and basement-driven expansions.
Choose a Larger Reset When Systems and Layout Both Need Work
Sometimes the real issue isn't one room. It's the way the home functions end-to-end.
If your wish list includes multiple structural changes, major mechanical updates, and a consistent finish level throughout, it can be more cost-effective to plan a whole-home renovation than to do disconnected projects over several years.
This is also where the "custom builder" mindset matters. Even if you aren't building new, you want a team that can manage design decisions, rough construction, mechanical coordination, and finish work as one integrated plan.
What "Custom" Remodeling Actually Means (in the Real World)
"Custom" is one of the most overused words in construction. On a jobsite, it should mean specific things you can verify in the plan, the schedule, and the estimate.

In our work across Columbus, custom remodeling usually comes down to three realities.
1) the Layout Is Designed Around Use, Not Just Looks
A custom remodel starts with how you move through the space.
In kitchens, that might mean:
- The work triangle and landing zones around the range, sink, and refrigerator
- Clearances for multiple cooks, kids doing homework, and guests entering from the garage
- Storage that matches what you own (small appliances, pantry goods, trash and recycling)
In bathrooms, it often means:
- A shower layout that controls water, minimizes grout failure, and stays easy to clean
- Ventilation sized and placed to control moisture, not just meet minimum expectations
- Lighting that works for mornings and evenings, not just "one fixture in the middle"
Custom is function first. The finishes come next.
2) Materials Are Chosen for Your House and Our Climate
Central Ohio's seasonal swings can punish shortcuts.
Tile assemblies, exterior transitions, roofing details, and basement finishes need to handle moisture and movement. A custom plan is not just choosing a cabinet color. It's choosing systems that hold up through freeze-thaw cycles, humid summers, and wet springs.
We also plan for what we see in Columbus housing stock:
- Older framing that is not perfectly straight, which affects cabinetry, tile, and trim
- Legacy electrical and plumbing that can force upgrades once walls are opened
- Basements that need moisture management before they can become finished living space
A good contractor doesn't "hope" these issues don't exist. We assume they might, then build a scope that can handle them.
3) the Scope Is Written to Prevent Surprises
Custom projects fail when the scope is vague.
A written estimate should clearly describe what's included, what's excluded, and what assumptions were made. That's what protects you.
We aim to spell out:
- Demolition boundaries (what comes out, what stays)
- Structural changes (walls removed, beams added, floor framing changes)
- Mechanical work (electrical, plumbing, HVAC) and who is responsible
- Finish selections (cabinet level, countertop material class, flooring type, tile scope)
- Site protection and cleanup expectations
That is not paperwork for paperwork's sake. It's what keeps your budget and timeline real.
A Worked Example: Picking the Right Remodel Sequence (and Avoiding Rework)
Homeowners often come to us with a list that mixes needs and wants: a new kitchen, a refreshed main bath, better lighting, a finished basement, and maybe a roof that's due.
The mistake is treating those as independent projects.
Below is a practical way to sequence a common Columbus remodel set so you avoid tearing out new work later. This is an example framework, not a quote or a one-size timeline. Your house, permitting, and scope will change the details.
Scenario: 1990S Two-Story in Hilliard with a Half-Finished Basement
Goals:
- Open up the kitchen for daily use and entertaining
- Add a functional mudroom drop zone near the garage entry
- Update the main bath to improve storage and reduce maintenance
- Finish the basement into a family room and home office
Constraints:
- Existing lighting is insufficient and switch locations aren't practical
- HVAC distribution to the basement is weak
- Basement has minor moisture history during heavy storms
#### Step 1: Confirm the "Hidden Work" First
Before you commit to finishes, confirm what's behind the walls and under the floors.
- Evaluate basement moisture risk and the drainage picture
- Identify electrical capacity and panel condition
- Confirm HVAC feasibility for new rooms and floor plan changes
This is where many remodel budgets drift. If you choose finishes first and discover system limitations later, you either spend more, or you accept compromises that you didn't plan for.
#### Step 2: Plan the Kitchen With the Mudroom, Not Against It
If your kitchen opens to the garage entry, those spaces interact.
A mudroom addition or rework affects:
- Traffic flow into the kitchen
- Where pantry storage makes the most sense
- Where you can relocate appliances or add cabinetry
Treating the mudroom as an afterthought is how you end up with a beautiful kitchen that still feels chaotic at 5:30 p.m.
#### Step 3: Coordinate Mechanical and Lighting Before Drywall
This is the "no regrets" part of a remodel.
- Get lighting layout, outlets, appliance circuits, and bathroom ventilation settled
- Confirm plumbing locations, especially if you're moving fixtures
- Confirm HVAC supply and return paths for any new finished basement rooms
This reduces change orders and prevents patchwork later.
#### Step 4: Finish Work Last, Then Paint and Final Punch
Cabinet installation, countertops, tile, flooring, trim, and final fixtures should land after the rough work is signed off and stable.
This sequence protects finished surfaces.
It also keeps the final walk-through tight, because you're not tracking damage from earlier phases.
The Non-Obvious Trade-Off: "Pretty First" vs "Systems First"
Most homeowners want visible progress quickly.
The better long-term play is to prioritize the work you can't see, especially in basements and bathrooms. Moisture management, ventilation, and electrical planning rarely photograph well, but they determine whether your remodel stays solid after the first year.
If your contractor is willing to slow down at the beginning to verify these constraints, you typically get a smoother build phase.
Budget, Timeline, and Permitting in Columbus (What to Expect)
Remodeling decisions often stall because homeowners can't get a straight answer on cost and schedule.

We don't give numbers without a walk-through, because the house and the scope matter. What we can do is tell you what actually drives cost and timeline in Columbus, and how to reduce risk.
What Drives Cost in a Custom Remodel
In most remodels, your biggest cost drivers are not the things people argue about online. They're scope drivers.
Expect the budget to move based on:
- Structural changes (removing walls, adding beams, changing floor plans)
- Plumbing relocation (moving drains and supply lines, adding fixtures)
- Electrical upgrades (panel capacity, rewiring, adding circuits for modern loads)
- Cabinetry and countertop level (stock vs semi-custom vs fully custom, stone type)
- Tile scope and complexity (large format, niche details, full-height walls)
- Window and door changes (new openings, resizing, exterior trim and flashing)
- Basement moisture solutions and insulation approach
Finishes matter, but the "bones" of the job often decide whether the project is modest or major.
What Drives Timeline (and How We Keep It Predictable)
A remodel timeline isn't just construction days. It includes:
- Preconstruction planning and material selections
- Permit review time when permits are required
- Lead times for cabinets, windows, doors, specialty tile, and plumbing fixtures
In our Columbus-area projects, the timeline stays most predictable when:
- Selections are made early enough to order long-lead materials
- The scope is detailed, not vague
- The mechanical plan is clear before demo starts
If you want a sense of how we manage that, our overview of Columbus general contracting services and our process shows how we keep one point of contact from first measurement to final walk-through.
Permits and Code Compliance (the Simple Version)
Permits can apply to structural changes, plumbing, electrical, HVAC work, and additions.
Columbus and surrounding jurisdictions also have inspection requirements that are part of doing the job correctly. Those inspections protect you, especially if you plan to sell later.
For homeowners who want the primary source, Ohio's residential code framework is based on the Ohio Building Code and the Residential Code of Ohio, administered through the state. You can start with the Ohio Board of Building Standards overview.
Local requirements still vary by city and township, so we plan permitting around where you live, whether that's Columbus proper, Dublin, Worthington, Grove City, Reynoldsburg, or elsewhere in Central Ohio.
How to Choose the Right Contractor (and What to Ask at the Walk-Through)
Searching custom home builders columbus ohio often leads to a mix of builders, remodelers, and handymen. Some are excellent. Some are not built for the complexity of a true custom remodel.
Here's how we recommend you evaluate your options.
Confirm They Can Truly Manage the Full Scope
A custom remodel is multi-trade work.
Even a "simple" kitchen can involve:
- Demolition and framing
- Plumbing and electrical
- HVAC adjustments
- Drywall, paint, flooring
- Cabinet install, countertops, backsplash
- Finish carpentry and final fixtures
Ask who coordinates those trades, and who you talk to when decisions come up.
We run our projects as one team, one point of contact, with jobsite coordination built into the plan. That keeps your schedule tighter and communication clearer.
Look for Estimate Clarity, Not Estimate Speed
A fast price with thin details is usually a risk.
During a walk-through, a contractor should be able to explain:
- What's included in the scope, line by line
- What allowances mean (if used) and what happens if you choose higher or lower cost materials
- What triggers change orders, and how pricing for changes is handled
- What the rough schedule looks like, including critical path items like cabinets and inspections
A written estimate should read like a plan, not a guess.
Ask About Worksite Protection and Daily Communication
Living through a remodel is hard enough without a messy, unpredictable site.
Ask specifically:
- How floors, doorways, and HVAC returns are protected from dust and damage
- How cleanup is handled, daily and at project end
- Who is on-site, and how you'll know what's happening each day
In our projects, we set expectations early, then keep you in the loop through the build.
Verify Licensing and Insurance
This is basic, but it matters.
Christopher Construction is fully licensed in Ohio and carries general liability and workers' compensation coverage on every job.
If you're comparing contractors, ask for proof of coverage. A professional company won't hesitate.
Remodeling Options We Commonly Build in Columbus and Central Ohio
Most remodeling content online is written as if every house is the same. Columbus homes aren't.

Here are project types we build every day, with the practical value behind each one.
Kitchen Remodeling That Improves Daily Flow
A kitchen remodel should solve real problems.
We focus on layout, storage, lighting, and durable finishes that hold up to heavy use.
If your priority is a kitchen-first plan, this deeper guide on full kitchen remodel planning in Central Ohio walks through what to decide early so your quote and schedule stay stable.
Bathroom Remodeling Built to Handle Moisture
Bathrooms fail when water management and ventilation are treated as minor details.
We build bathrooms with practical durability in mind, correct substrate prep, proper ventilation, smart storage, and finish choices that don't punish you with constant maintenance.
Basement Finishing with Moisture-Safe Construction
Finishing a basement in Columbus should start with moisture risk, not paint color.
We look at drainage history, humidity control, insulation choices, and room layout so the basement feels like real living space, not a damp afterthought.
Home Additions That Look Like They Belong
An addition should match your home's structure and exterior.
We plan tie-ins carefully, rooflines, siding transitions, window alignment, and interior flooring and trim continuity. The goal is a seamless result, inside and out.
Roofing That Protects the Whole Investment
A roof is not just shingles.
It's part of the system that keeps your framing, insulation, and finishes safe. If your remodel includes interior upgrades, it's smart to confirm the roof and exterior envelope are in good shape first.
Our Process in Columbus: Clear Steps, No Guessing
Custom remodeling goes smoother when you know what's next.
Our process stays simple.
- Call Us
Tell us what you're thinking, what you want to build, your timeline, and a rough budget range.
- Request an Estimate
We schedule a free walk-through at your home in Columbus or nearby areas like Powell, Dublin, Upper Arlington, Worthington, Bexley, Hilliard, Grove City, or Reynoldsburg.
- Measure and Quote
We take detailed measurements, talk through materials and finishes, and deliver a clear written estimate.
- Build
Once you approve the estimate, we get to work. You'll know who's on-site and what's happening, and we keep the job moving to the schedule we set.
FAQ
Do I Need an Architect or Designer for a Custom Remodel?
It depends on the scope.
If you're changing structure, reworking layout across multiple rooms, or adding onto the house, design support is often worth it. For more straightforward remodels, many homeowners come in with clear goals and we can work from a defined plan and finish selections.
During the walk-through, we'll tell you what level of design help makes sense for your project.
How Do I Keep My Remodel From Turning Into a String of Change Orders?
Lock down scope early.
Most change orders come from decisions that were not fully made before work started, or from surprises hidden in older homes. The best prevention is a detailed estimate, early selections on long-lead items, and a plan for mechanical work before walls are closed.
Can I Live in My House During the Remodel?
Sometimes.
Kitchen and whole-home renovations can be disruptive, especially when plumbing and electrical are in play. We'll talk through work areas, dust control, and realistic daily impact so you can decide whether living in place is workable.
What Areas Do You Serve Around Columbus?
We work throughout Columbus and Central Ohio, including Dublin, Upper Arlington, Bexley, Grandview Heights, Worthington, New Albany, Westerville, Hilliard, Powell, Gahanna, and Clintonville.
Plan the Remodel Like a Builder, Not a Shopper
A successful remodel is not won by picking finishes first. It's won by choosing the right project type, defining the scope, and coordinating the hidden work so the visible work lasts.
If you're comparing custom home builders columbus ohio and want a team that can handle remodeling, additions, and new construction with clear estimates and predictable project management, call (614) 905-4521 or email victor-remodel@hotmail.com.
We'll schedule a free walk-through in Columbus or Central Ohio, talk through scope and timeline, and put a written estimate in your hands, no pressure.
Temas
- custom home builders columbus ohio