A basement that smells musty after rain, feels cold year-round, or shows efflorescence on the walls isn't "extra space." In Columbus, Ohio, it's often a warning sign that the next project needs to be moisture-first, not décor-first.
If you're comparing a few basement finishing bids and you want straight answers on what matters, this guide is for you. As a home improvement contractor central ohio homeowners call for remodels, additions, and full builds, we see the same turning point again and again, the right plan makes a basement comfortable, code-ready, and worth the investment, and the wrong plan creates odors, callbacks, and wasted finishes.
Basement Finishing in Columbus: Choose the Right Goal First
Most basement projects fail on paper, not in the field. The "plan" is often a Pinterest board and a rough sketch, and the basement's constraints get discovered after drywall is up.
Start by picking your primary goal. Your goal decides the design, the materials, the inspections, and the cost.
A Decision Framework We Use on Real Walk-Throughs
Pick the option that matches how you'll actually use the space, then build the scope around it.
Choose a "rec room and storage" finish if you want:
- A family room, home gym, play space, or hobby area
- Minimal plumbing changes
- Lower risk, simpler inspections
- A budget that stays predictable because the mechanical changes stay limited
Choose a "bedroom and full bath" finish if you want:
- A true guest suite, teen space, or multi-generational living
- Long-term flexibility and stronger resale appeal
- Proper egress, smoke/CO protection, and ventilation handled the right way
Choose a "work-from-home and quiet" finish if you want:
- Acoustic separation, door seals, and HVAC planning that makes the space feel like the main floor
- Lighting and outlet layouts designed around desk placement and screen glare
Choose a "rental-style" finish only if you're prepared for:
- More stringent code and inspection considerations
- Higher expectations for sound control, fire separation, and life safety
- A longer pre-construction phase to get the scope right before you build
Columbus-area homes vary a lot, from older basements in Clintonville and Bexley to newer builds in Dublin, Powell, and New Albany. The right goal makes those differences manageable.
What Drives Basement Finishing Cost (and Where Budgets Blow Up)
Basement finishing cost isn't a single number because "finished" can mean anything from paint and flooring to a full apartment-style build-out with a bath, wet bar, and new mechanical runs.

What we can do, and what we do during a free walk-through, is show you which decisions will move your budget the most, and which upgrades barely move the needle.
The Biggest Cost Drivers
Moisture control and water management
If the basement takes on water, or even stays damp, finishing it without a moisture plan is a re-do waiting to happen. Cost increases typically come from:
- Sump pump work or replacement
- Perimeter drainage improvements (interior solutions vary by home)
- Crack repair and targeted foundation sealing
- Dehumidification planning and dedicated electrical
We don't sell "one magic product." We look for the source, then build a plan that matches the condition of your home.
Bathrooms, wet bars, and plumbing changes
Adding a basement bathroom often triggers:
- New drain routing, sometimes an ejector pump depending on elevations
- Venting requirements
- More inspections and coordination
If you want a bathroom, plan it early. Moving it later is one of the most expensive mid-project changes.
Egress and life safety
If you want a legal bedroom, you need an egress-compliant window (or door) and the right layout around it. Egress work can be straightforward in some homes and more involved in others, especially if a window well and excavation are required.
For reference, the State of Ohio adopts the Residential Code of Ohio based on the IRC. Bedroom egress requirements come from that code framework. You can review the state's building code resources through the Ohio Board of Building Standards.
Ceiling height and soffit strategy
Ducts, beams, and plumbing can force soffits. The difference between a basement that feels "finished" and one that feels "like a basement" is often how we design around overhead obstacles.
Electrical and lighting design
Basements need more lighting than most homeowners expect. A single center light creates shadows and makes the space feel low.
The budget changes when you add:
- More circuits for a home theater, gym equipment, or a kitchenette
- Layered lighting (recessed, wall sconces, task lighting)
- Smarter switching (zones instead of one switch for the whole basement)
The Most Common Budget Traps
Trap 1: Choosing finishes before solving humidity
Luxury vinyl plank and painted trim can look perfect for six months, then buckle, swell, or grow odor if the space isn't staying dry.
Trap 2: Treating HVAC like an afterthought
Basements can run cold in winter and clammy in summer. If the plan doesn't include supply and return considerations (or an alternative), comfort problems show up immediately.
Trap 3: "We'll add the bathroom later"
Later usually means tearing out new drywall and flooring to reach drains and vents.
Timeline: What a Basement Finishing Project Typically Looks Like
Homeowners usually want two things at once, speed and predictability. You can't get predictable without planning, especially in a basement where hidden conditions are common.
Our Columbus process is built around reducing surprises.
The Phases That Determine Schedule
1) Walk-through and scope definition
We look at moisture, mechanicals, windows, and access. You tell us how you want to use the space. This is where the layout and "must-haves" get locked.
2) Measurement and written quote
We take detailed measurements, talk through materials and finishes, and produce a clear written estimate.
3) Permitting and inspections (when required)
Basement finishing often involves electrical, plumbing, egress, or structural considerations. Permitting protects you, it's also how you avoid problems later if you sell.
For homeowners who want to understand the local process, the City of Columbus publishes permitting guidance through the Building and Zoning Services division.
4) Build-out
A typical sequence includes:
- Site protection and dust control
- Demolition (if there's old paneling, carpet, or damaged materials)
- Framing and blocking
- Rough electrical and plumbing
- Insulation strategy appropriate for basements
- Drywall and finishing
- Flooring, trim, doors
- Paint and fixtures
- Final clean and walk-through
The schedule length depends on scope, especially bathrooms and egress. During quoting, we'll talk through a realistic timeline built around your specific plan.
The Non-Obvious Part: Moisture-Safe Construction That Still Feels Finished
A basement can look great and still be wrong. In Central Ohio, we focus on assemblies that tolerate humidity swings and help the space stay comfortable.

This is where experience matters, because a basement is not built like a second floor.
What We Look for During a Columbus Basement Walk-Through
Signs of bulk water vs. humidity
- Bulk water shows up as puddling, staining, active seepage, or persistent wet spots after storms.
- Humidity issues show up as musty odor, condensation on ducts, or dampness that comes and goes.
The fix is different. Treating a bulk water issue with a dehumidifier is usually a losing strategy.
How the foundation and rim area behave
Basements often lose comfort at the rim joist area. If that edge isn't handled correctly, you can get cold floors above and a clammy basement below.
Where mechanicals limit layout
We plan around furnaces, water heaters, panels, and clean-outs so the finished space works day-to-day and stays serviceable.
A Worked Example: Choosing the Right Basement Scope
Here's how we typically help a homeowner make decisions without guessing.
Scenario: A family in Worthington wants a finished basement for movie nights, a small office nook, and a half-bath. The basement is dry most of the year but smells musty in late spring.
Step 1: Define "use" zones
- TV and seating zone away from mechanicals
- Office nook near existing outlets to reduce electrical runs
- Storage kept accessible, not walled off behind finished rooms
Step 2: Moisture plan before finishes
- Verify gutters and downspouts move water away from the foundation
- Plan for a dedicated dehumidification approach if humidity is seasonal
- Use basement-appropriate materials at the slab and lower wall areas
Step 3: Bathroom realism check
- If the half-bath ties into an existing stack with reasonable access, scope stays simpler.
- If it needs significant drain work, we decide early whether the value is worth it, or whether a different layout is smarter.
Step 4: Comfort and sound
- Add lighting zones so the office isn't lit like a theater.
- Plan door locations and wall construction so the office can actually be used during movie nights.
Outcome: The plan avoids the common mistake, building a beautiful space that still smells damp. It also avoids the "we'll add the bath later" trap by pricing it correctly upfront.
This is the kind of trade-off most homeowners don't consider until after they start. A basement is unforgiving, the assembly either works, or it doesn't.
DIY vs. Hiring a Contractor: Where Basements Punish Shortcuts
Some parts of a basement finishing project are DIY-friendly. Others are the exact places we see expensive repairs.
If you're deciding whether to hire a pro, separate "finish work" from "risk work."
Often Reasonable for DIY (If You're Skilled and Patient)
- Painting walls and ceilings after the space is drywalled
- Basic trim installation if cuts are clean and moisture has been addressed
- Installing some flooring products if the slab conditions are suitable and the manufacturer requirements are followed
Even with DIY finishes, it helps to have a contractor confirm the plan first so you don't build over a problem.
Usually Better to Hire Out
Moisture diagnosis and mitigation planning
You can't caulk your way out of hydrostatic pressure or persistent seepage. A professional walk-through can save you from finishing the wrong basement.
Framing layouts that respect mechanicals and future service
Basements change over time. Water heaters get replaced. Panels need access. Clean-outs need to stay reachable.
Electrical and plumbing
Most homeowners don't want the liability or inspection risk here. Permitted work also supports resale and insurance documentation.
Egress work
Cutting foundations and creating code-compliant egress is not a weekend project.
What You Get with a Single General Contractor
Basement finishing involves coordination. With one point of contact, you get clearer communication and fewer gaps between trades.
This is the same reason homeowners hire us for Columbus general contracting services and project coordination. One team owns the sequence, the schedule, and the final quality.
Design Choices That Add Real Value in Columbus Homes
A finished basement is only valuable if it gets used. In Columbus and Central Ohio, the best designs make the space feel bright, dry, and connected to the rest of the home.

Lighting That Fixes the "Basement Feel"
Plan lighting like a main floor, not like a utility room.
- Use multiple zones, seating area, hallway, office, storage
- Mix overhead and wall lighting where it makes sense
- Put switches where you naturally enter the space, not where framing makes it convenient
Flooring That Matches the Reality of a Slab
We help you choose materials based on the basement's condition and how you'll use it.
- If you want a gym, plan for impact and sweat resistance.
- If you want a family room, plan for warmth underfoot.
- If you have any moisture risk, choose materials that won't trap water where you can't see it.
Storage That Doesn't Get "Designed Out"
Many basements become cluttered because the plan removed storage without replacing it.
We like to keep:
- A dedicated mechanical room with workable clearance
- Seasonal storage that's easy to reach
- A spot for large items, strollers, bins, sports equipment
This matters in neighborhoods with tighter lots and smaller garages, like Grandview Heights and parts of Upper Arlington.
Layouts That Protect Resale
Not every basement needs a bedroom. If you do build one, do it correctly.
A bedroom that doesn't meet code requirements can create appraisal and listing problems later. If your goal is a guest suite or multi-generational space, we'll discuss egress, safety systems, and the right way to document the work.
What to Expect From Our Basement Finishing Services in Central Ohio
Basement finishing should feel organized, not chaotic. Our process is designed so you always know what happens next.
Our Build Approach
- Call us. Tell us what you want to do with the space and what problems you've noticed.
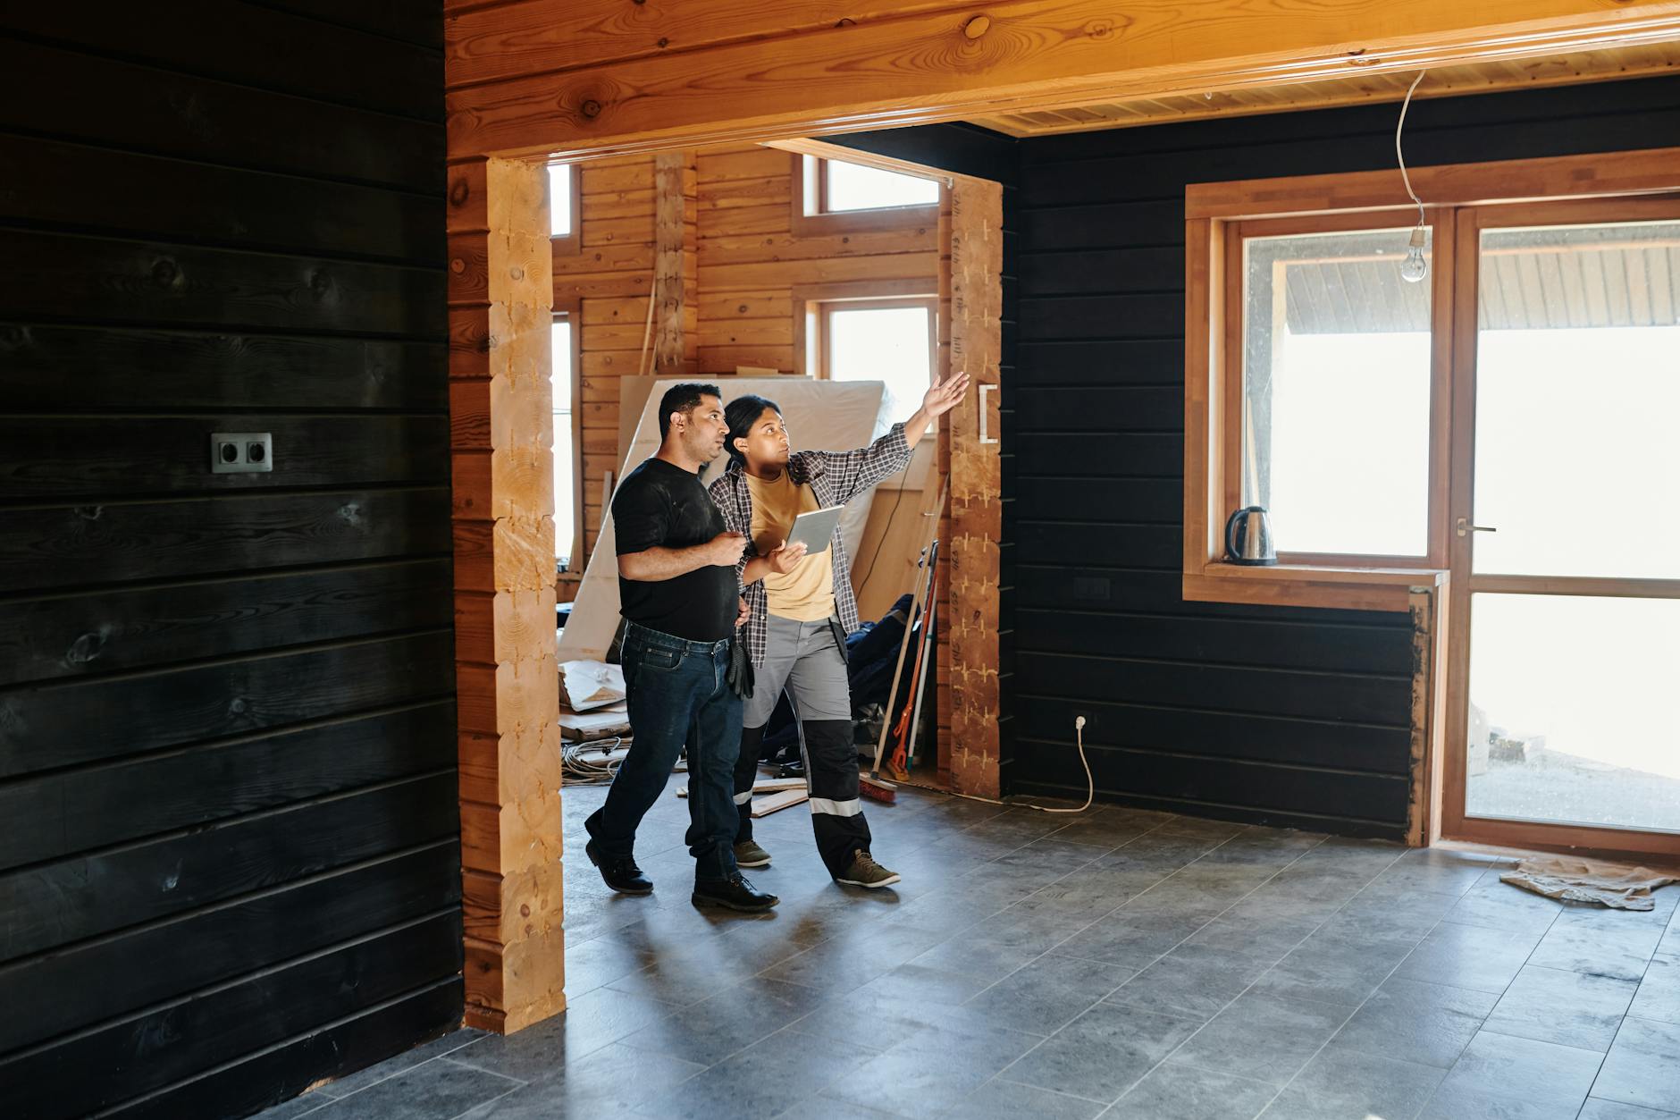
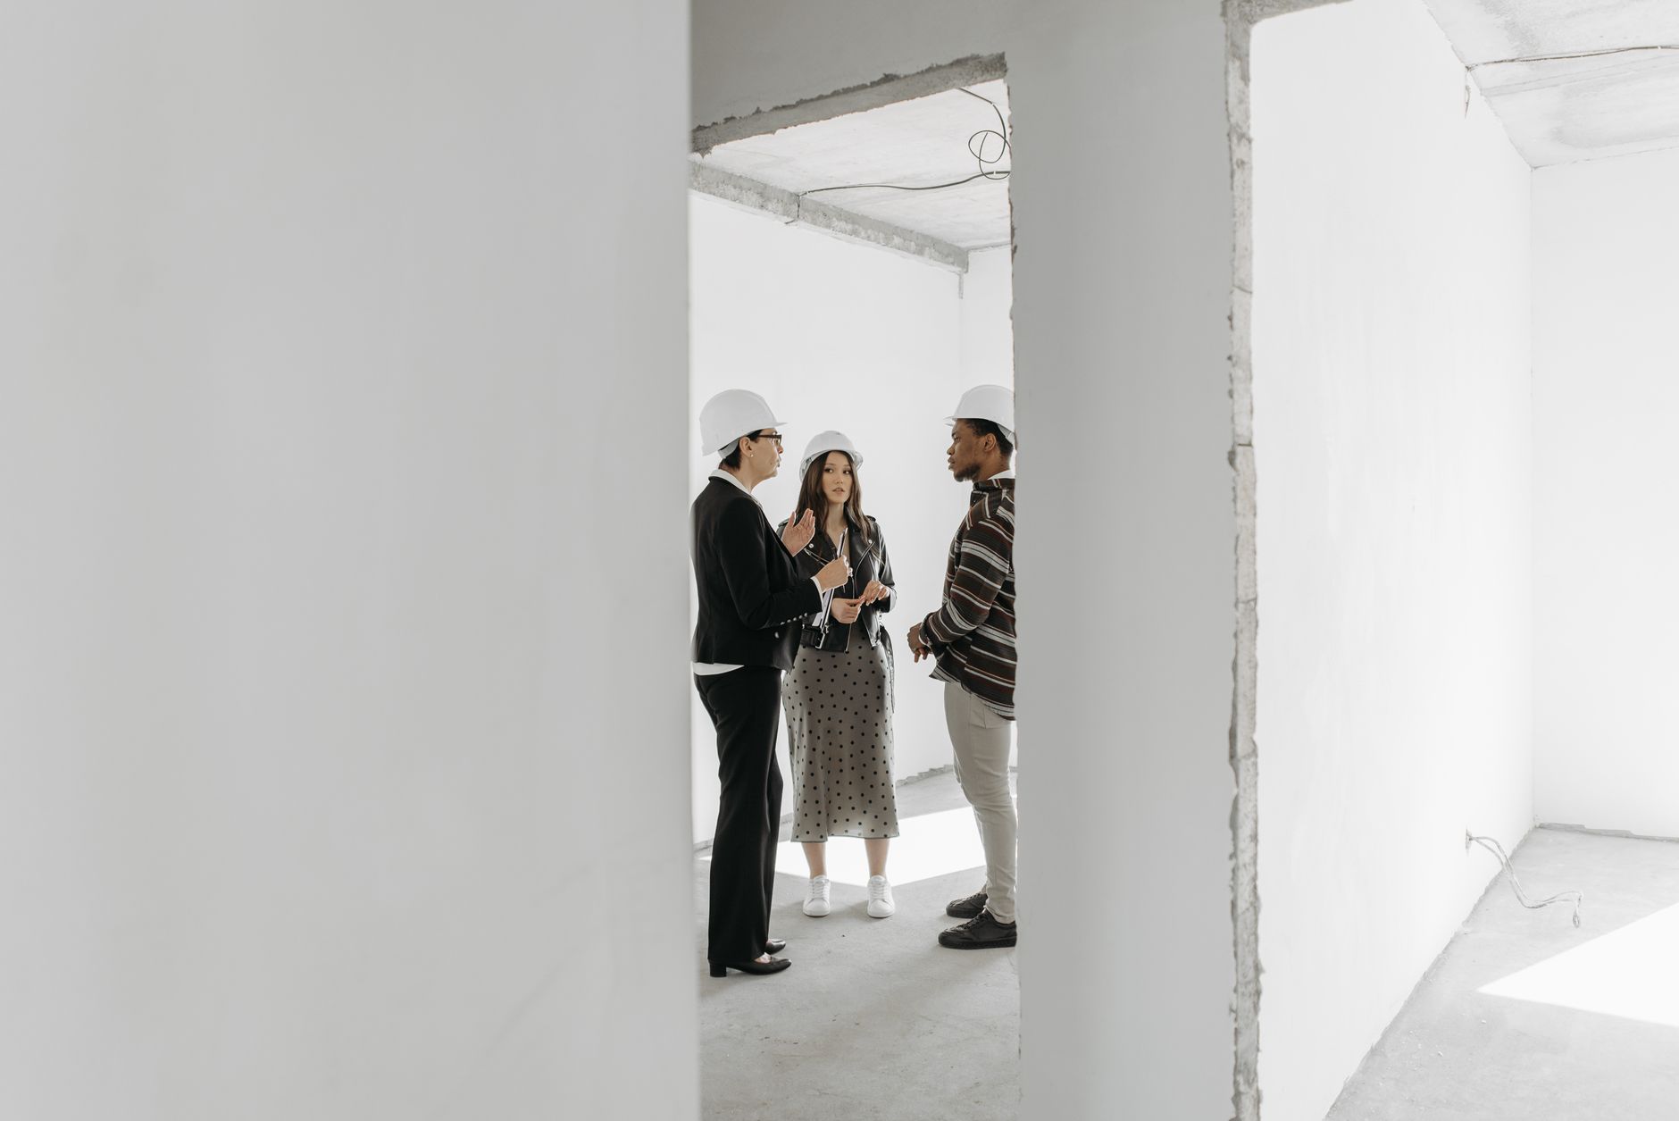
- Schedule a free walk-through. We'll look at the basement in person and talk through options.
- Get a written quote. Clear scope, clear materials, clear schedule.
- Build. We keep you updated, maintain a clean jobsite, and finish to code.
We handle basements across Columbus and Central Ohio, including Dublin, Powell, Upper Arlington, Grove City, Reynoldsburg, Worthington, Grandview Heights, Clintonville, Bexley, and Hilliard.
If your project connects to a larger remodel plan, you may also want to review our guide to remodeling services in Columbus for kitchens, baths, and additions so you can coordinate scope and timing.
FAQ Basement Finishing in Columbus, Ohio
Do I Need a Permit to Finish a Basement in Columbus?
Many basement projects do, especially if you're adding electrical circuits, plumbing, egress, or altering walls. The safest approach is to plan as if inspections will be required and confirm the details for your address through City of Columbus Building and Zoning Services.
Can You Finish a Basement That Gets Damp Sometimes?
Often, yes, but the scope should start with moisture. We'll identify whether you're dealing with humidity, bulk water, or both, then build around the right mitigation strategy before we talk finishes.
How Long Does Basement Finishing Take?
It depends on scope. A simple rec room is different from a basement with a bathroom, egress upgrades, and HVAC changes. After the walk-through, we'll provide a timeline with the written estimate so you can plan around it.
Will a Finished Basement Feel Colder Than the Rest of the House?
It can if the plan ignores insulation details, air sealing, and HVAC distribution. We design basements to feel like livable space, not an afterthought, so comfort is part of the scope, not a complaint you bring up later.
Schedule a Free Basement Finishing Walk-Through in Columbus
If your basement is unfinished, underused, or simply uncomfortable, we'll help you map a clear plan and put a written estimate behind it.
Call Christopher Construction at (614) 905-4521 or reach out through our contact form to schedule a free walk-through in Columbus or anywhere in Central Ohio.
Topics
- home improvement contractor central ohio